Skip main navigation
Sold for $357,500
  • $357,500

    8930 W Dartmouth Place, Lakewood, CO 80227

    2beds
    1,036sqft
    Townhouse
    Built in 1982
    610 Square Feet Lot
    $331,800 Zestimate®
    $345/sqft
    $2,109 Estimated rent

    Home value

    $331,800

    $315,000 - $348,000

    $2,109/mo

    Zestimate® history
    Loading
    Loading...

    Owner options

    List your home for rent

    $2,109/mo

    Rent Zestimate®

    Find your next renter with Zillow Rental Manager. Plus, with online applications, you can quickly screen prospective tenants – for free.

    Learn more

    $2,109/mo

    Rent Zestimate®

    Refinance and save

    $2,305/mo

    Est. payment

    Refinancing to a lower rate could help reduce your monthly payments and save thousands over the life of the loan.

    See today's rates

    $2,305/mo

    Est. payment

    Explore your selling options

    Work with a Zillow partner agent

    Leverage their expertise and Zillow's premium Showcase listings to get your home seen by more buyers.

    Get started

    List with your own agent

    Get your home in front of millions of buyers by listing it on Zillow.

    Learn how to do it

    Sell it yourself

    Take full control of how buyers see your home on Zillow by listing For Sale by Owner (FSBO).

    List your home

    What's special

    Convenient half bathShopping optionsHall bathroomLarge second bedroomFunctional kitchenCounter spaceAmple cabinets
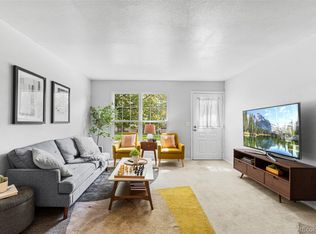
    Welcome home to this adorable unit nestled in the heart of Lakewood. This charming property offers a perfect blend of comfort, convenience, and functionality, making it an ideal place to call home. Upon entering, you'll be greeted by a large, light-filled living room adorned with a beautiful ambiance, creating a cozy and inviting atmosphere perfect for relaxation or entertaining guests. Adjacent is a cozy dining room, perfect for intimate gatherings or family meals. The functional kitchen boasts ample cabinets and counter space and provides easy access to the backyard, making outdoor dining and or enjoying a cup coffee great to take in the Colorado morning breeze. A convenient half bath completes the main floor, adding to the home's practicality. Upstairs, you'll find a spacious and bright primary bedroom with connected access to the hall bathroom, offering both comfort and convenience. Additionally, there's a large second bedroom providing plenty of space for an office or guests. Laundry is located upstairs and the washer and dryer are included and fairly newer. One of the standout features of this property is its amazing location. Enjoy quick access to major highways including Hwy 285, 470, as well as Kipling and Wadsworth, making commuting a super simple. Whether you're heading downtown or exploring the beautiful foothills, you'll appreciate the ease of travel from this central location. Outdoor enthusiasts will love the proximity and easy and so close to Bear Creek Park and Greenbelt, offering endless opportunities for recreation and relaxation. Plus, with a variety of restaurants and shopping options nearby, everything you need is just minutes away. Call this cute place home sweet home!

    Zillow last checked:

    Listing updated:

    Listed by:

    Maria Vitale 303-320-5202 mvitale@livsothebysrealty.com,

    LIV Sotheby's International Realty

    Bought with:

    Daniel Suk, 100102261

    Urban Realty Group Corporation

    Source: REcolorado as distributed by MLS GRID,MLS#: 4834629MLS Logo

    Facts & features

    Interior

    Bedrooms & bathrooms
    • Bedrooms: 2
    • Bathrooms: 2
    • Full bathrooms: 1
    • 1/2 bathrooms: 1
    • Main level bathrooms: 1
    Primary bedroom
    • Level: Upper
    Bedroom
    • Level: Upper
    Bathroom
    • Level: Upper
    Bathroom
    • Level: Main
    Dining room
    • Level: Main
    Family room
    • Level: Main
    Kitchen
    • Level: Main
    Heating
    • Forced Air
    Cooling
    • Central Air
    Appliances
    • Included: Dishwasher, Disposal, Dryer, Microwave, Range, Refrigerator, Washer
    Features
    • Laminate Counters
    • Flooring: Carpet, Laminate
    • Has basement: No
    • Number of fireplaces: 1
    • Fireplace features: Living Room, Wood Burning
    • Common walls with other units/homes: 2+ Common Walls
    Interior area
    • Total structure area: 1,036
    • Total interior livable area: 1,036 sqft
    • Finished area above ground: 1,036

    Property

    Parking
    • Total spaces: 1
    • Details: Reserved Spaces: 1
    Features
    • Levels: Two
    • Stories: 2
    • Entry location: Exterior Access
    • Patio & porch: Patio
    Lot
    • Size: 610 Square Feet
    • Features: Greenbelt
    Details
    • Parcel number: 161922
    • Special conditions: Standard

    Construction

    Type & style
    • Home type: Townhouse
    • Property subtype: Townhouse
    • Attached to another structure: Yes
    Materials
    • Frame, Other
    • Roof: Composition
    Condition
    • Updated/Remodeled
    • Year built: 1982

    Utilities & green energy

    • Sewer: Public Sewer
    • Water: Public

    Community & HOA

    Community
    • Security: Carbon Monoxide Detector(s), Smoke Detector(s)
    • Subdivision: Bear Creek
    HOA
    • Has HOA: Yes
    • Amenities included: Pool
    • Services included: Insurance, Trash, Water
    • HOA fee: $220 monthly
    • HOA name: 5150 Community Management
    • HOA phone: 720-961-5150
    Location
    • Region: Lakewood

    Financial & listing details

    • Price per square foot: $345/sqft
    • Tax assessed value: $307,546
    • Annual tax amount: $1,712
    • Date on market: 4/2/2024
    • Listing terms: Cash,Conventional,FHA,Other,VA Loan
    • Exclusions: Sellers Personal Property
    • Ownership: Individual
    • Road surface type: Paved

    Price history

    DateEventPrice
    5/6/2024Sold$357,500-0.7%$345/sqft
    Source: REcolorado as distributed by MLS GRID #4834629 Report a problem
    4/9/2024Pending sale$360,000$347/sqft
    Source: REcolorado as distributed by MLS GRID #4834629 Report a problem
    4/2/2024Listed for sale$360,000+44%$347/sqft
    Source: REcolorado as distributed by MLS GRID #4834629 Report a problem
    5/30/2019Sold$250,000+4.2%$241/sqft
    Source: Public Record Report a problem
    4/9/2019Pending sale$239,900$232/sqft
    Source: Coldwell Banker Residential Brokerage - Southeast Metro at DTC #4989528 Report a problem
    4/5/2019Listed for sale$239,900+65.4%$232/sqft
    Source: COLDWELL BANKER RESIDENTIAL 24 #4989528 Report a problem
    4/28/2015Sold$145,000+7%$140/sqft
    Source: Public Record Report a problem
    7/6/2005Sold$135,500+8.5%$131/sqft
    Source: Public Record Report a problem
    12/5/2000Sold$124,900+15.6%$121/sqft
    Source: Public Record Report a problem
    8/26/1999Sold$108,000+38.5%$104/sqft
    Source: Public Record Report a problem
    8/29/1996Sold$78,000$75/sqft
    Source: Public Record Report a problem

    Public tax history

    YearProperty taxesTax assessment
    2025$1,724 +0.7%$19,222 +5.5%
    2024$1,712 +7.1%$18,227
    2023$1,598 -1.2%$18,227 +9.9%
    2022$1,617 +2.2%$16,583 -2.8%
    2021$1,582 $17,061 +1.9%
    2020$1,582 +1.5%$16,743
    2019$1,559 +32.3%$16,743 +37.1%
    2018$1,178 $12,215
    2017$1,178 +21.5%$12,215 +15.6%
    2016$969 $10,571
    2015$969 +38.1%$10,571 +49.7%
    2014$702 -14.6%$7,061
    2013$822 +1.9%$7,061 -15.4%
    2012$807 -5.2%$8,350
    2011$851 +0.1%$8,350 -5.8%
    2010$850 -13.2%$8,860
    2009$980 +0.2%$8,860 -13.1%
    2008$978 -6.1%$10,190
    2007$1,041 +2.3%$10,190 -5.2%
    2006$1,018 -1.7%$10,750 +0.7%
    2005$1,036 +8.6%$10,680
    2004$954 -0.1%$10,680
    2003$955 +1.5%$10,680 +1.2%
    2002$941 +11.5%$10,550 +27.1%
    2001$844 -0.8%$8,300
    2000$851 $8,300
    Find assessor info on the county website

    Neighborhood: 80227

    Nearby schools

    GreatSchools rating
    Schools provided by the listing agent
    • Elementary: Bear Creek
    • Middle: Carmody
    • High: Bear Creek
    • District: Jefferson County R-1

    Source: REcolorado as distributed by MLS GRID. This data may not be complete. We recommend contacting the local school district to confirm school assignments for this home.

    Get a cash offer in 3 minutes
    Find out how much your home could sell for in as little as 3 minutes with a no-obligation cash offer.
    Estimated market value
    $331,800
    Get a cash offer in 3 minutes
    Find out how much your home could sell for in as little as 3 minutes with a no-obligation cash offer.
    Estimated market value
    $331,800