Skip main navigation
Off market
  • $166,900

    8931 Argyle Ave, Saint Louis, MO 63114

    2beds
    1,210sqft
    Single Family Residence
    Built in ----
    -- sqft lot
    $166,900 Zestimate®
    $138/sqft
    $1,213 Estimated rent

    Home value

    $166,900

    $154,000 - $180,000

    $1,213/mo

    Zestimate® history
    Loading
    Loading...

    Owner options

    List your home for rent

    $1,213/mo

    Rent Zestimate®

    Find your next renter with Zillow Rental Manager. Plus, with online applications, you can quickly screen prospective tenants – for free.

    Learn more

    $1,213/mo

    Rent Zestimate®

    Refinance and save

    $1,141/mo

    Est. payment

    Refinancing to a lower rate could help reduce your monthly payments and save thousands over the life of the loan.

    See today's rates

    $1,141/mo

    Est. payment

    Explore your selling options

    Work with a Zillow partner agent

    Leverage their expertise and Zillow's premium Showcase listings to get your home seen by more buyers.

    Get started

    List with your own agent

    Get your home in front of millions of buyers by listing it on Zillow.

    Learn how to do it

    Sell it yourself

    Take full control of how buyers see your home on Zillow by listing For Sale by Owner (FSBO).

    List your home

    What's special

    Large detached garageEssential appliancesUnfinished walk-out basementBonus roomNew vanityBreakfast barTile shower

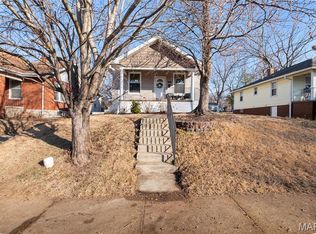
    Welcome home to this inviting 2-bedroom, 1-bathroom home in Overland, located in the Ritenour School District! Featuring a large detached garage (with a brand-new garage door before move-in), this home offers both comfort and convenience. Step inside to a bright and open living space that flows seamlessly from the living room into the dining area and kitchen. The kitchen boasts ample cabinet and counter space, including a breakfast bar, a large pantry, and essential appliances: fridge, range, and dishwasher. On the main floor, you'll find two bedrooms and a full bathroom, which has a tile shower and a new vanity. The upstairs level features a cozy sitting area, a BONUS room, and two large closetsperfect for extra storage! Enjoy the additional sunroom off the kitchen, a great space for relaxing or entertaining. The home has been freshly painted throughout and includes an unfinished walk-out basement, ideal for storage or a workshop. Located in a convenient area close to shopping, dining, and major highways, this home won't last long! Schedule a showing today! Call/Text Tiffany with The Hermann London Group to schedule an appointment to view your new home TODAY! See Property Manager for details regarding pets. Tenant is Responsible for ALL utilities. NON-Smoking Home. Pre-Approved Application strongly encouraged prior to touring the home. RENTAL GUIDELINES Minimum Credit Score 600 3x Income-to-Rent ratio No felony convictions against persons or property Positive rental history We STRONGLY prefer no evictions, collections, foreclosures or bankruptcies Minimum 12-month lease term APPLICATION PROCESS $50 per adult All application fees are non-refundable Pay online through application link with credit or debit card Anyone over the age of 18 that will be living in the home is required to apply Application can take up to three days to process Approved applicants will be required to pay a security deposit at the time of lease execution The number of occupants must be in compliance with county/municipal standards Liability Insurance Requirements The Landlord requires Tenant to obtain liability coverage of at least $100,000 in property damage and legal liability from an A-rated carrier and to maintain such coverage throughout the entire term of the lease agreement. Tenant is required to furnish Landlord evidence of the required insurance prior to occupancy, at the time of each lease renewal period, and upon request.

    This property is not currently displayed as for sale or rent on Zillow. This may be different from what's on other websites or public sources.

    Zillow last checked:

    Listing updated:

    Source: Zillow Rentals

    Facts & features

    Interior

    Bedrooms & bathrooms
    • Bedrooms: 2
    • Bathrooms: 1
    • Full bathrooms: 1
    Appliances
    • Included: Dishwasher, Range, Refrigerator
    Interior area
    • Total interior livable area: 1,210 sqft

    Property

    Parking
    • Details: Contact manager
    Features
    • Exterior features: No Utilities included in rent, See Property Mananger Regarding Pets
    Details
    • Parcel number: 14K121386

    Construction

    Type & style
    • Home type: SingleFamily
    • Property subtype: Single Family Residence

    Community & HOA

    Community
    • Deposit fee: $1,395
    Location
    • Region: Saint Louis

    Financial & listing details

    • Price per square foot: $138/sqft
    • Tax assessed value: $147,000
    • Annual tax amount: $2,140
    • Date on market: 2/13/2025
    • Date available: 03/15/2025
    • Lease term: Contact For Details

    Price history

    DateEventPrice
    3/25/2025Listing removed$1,395$1/sqft
    Source: Zillow Rentals Report a problem
    3/7/2025Price change$1,395-6.7%$1/sqft
    Source: Zillow Rentals Report a problem
    2/14/2025Listed for rent$1,495+24.6%$1/sqft
    Source: Zillow Rentals Report a problem
    9/8/2021Sold--
    Source: MARIS #21066546 Report a problem
    9/1/2021Listing removed--
    Source: Zillow Rental Network Premium Report a problem
    8/19/2021Listed for rent$1,200$1/sqft
    Source: Zillow Rental Network Premium Report a problem
    7/9/2021Sold--
    Source: Public Record Report a problem
    10/4/2012Sold--
    Source: MARIS #12015158 Report a problem
    8/3/2012Price change$99,000-9.2%$82/sqft
    Source: Coldwell Banker Gundaker - #12015158 Report a problem
    5/6/2012Price change$109,000-8.4%$90/sqft
    Source: Coldwell Banker Gundaker - #12015158 Report a problem
    3/21/2012Listed for sale$119,000$98/sqft
    Source: Coldwell Banker Gundaker - #12015158 Report a problem
    6/8/2005Sold--
    Source: Public Record Report a problem
    5/11/2004Sold--
    Source: Public Record Report a problem

    Public tax history

    YearProperty taxesTax assessment
    2025$2,140 +2.1%$27,930 +14.2%
    2024$2,096 +2.3%$24,450
    2023$2,050 +17%$24,450 +33.6%
    2022$1,753 +0%$18,300
    2021$1,752 -5.1%$18,300 +2.8%
    2020$1,845 +5.7%$17,800
    2019$1,745 $17,800 +16.3%
    2018$1,745 $15,310
    2017$1,745 +4.8%$15,310 +12.1%
    2016$1,665 +14%$13,660
    2015$1,460 $13,660 -0.7%
    2014$1,460 -1.3%$13,760
    2013$1,480 $13,760 -13.4%
    2012-- $15,890
    2011-- $15,890 -8.9%
    2010$1,588 +9.6%$17,450
    2009$1,449 -6.5%$17,450 -15.5%
    2008$1,549 +11%$20,640
    2007$1,396 $20,640 +28%
    2006$1,396 +4.3%$16,120
    2005$1,339 +30.8%$16,120 +42%
    2003$1,024 +4.5%$11,350 +0.1%
    2002$980 +16.4%$11,340
    2001$841 $11,340
    Find assessor info on the county website

    Neighborhood: 63114

    Nearby schools

    GreatSchools rating
    Get a cash offer in 3 minutes
    Find out how much your home could sell for in as little as 3 minutes with a no-obligation cash offer.
    Estimated market value
    $166,900
    Get a cash offer in 3 minutes
    Find out how much your home could sell for in as little as 3 minutes with a no-obligation cash offer.
    Estimated market value
    $166,900