Welcome to 8931 Bridgeport Bay Circle, located in the picturesque community of Lakes of Mount Dora. This stunning home offers an ideal blend of comfort, elegance, and modern amenities, perfect for those seeking a relaxed yet luxurious lifestyle. As you step inside, you are greeted by an inviting atmosphere highlighted by the spacious great room, designed for both entertaining and everyday living. The custom-designed great room spans an impressive 37ft X 17ft and features a cozy gas fireplace, creating a warm and welcoming ambiance. Double French doors lead to the screened-in lanai, extending your living space outdoors and offering serene views of the private backyard oasis. The gourmet kitchen is a chef's dream, boasting solid surface countertops, upgraded stainless steel Whirlpool Gold Appliances, including a convenient double oven, glass-top range with custom vent, large refrigerator with ice maker, and dishwasher. An under-counter kitchen sink water heater ensures instant hot water for your culinary needs. The breakfast bar and breakfast nook with a ceiling light and fan provide a delightful setting for enjoying meals with family and friends. The primary bedroom suite is a retreat of its own, featuring a walk-in closet and an en-suite bath with dual sinks and a luxurious walk-in shower. Two guest bedrooms with a Jack and Jill bath are versatile spaces, ideal for an office setup with built-in bookcases or a comfortable guest suite. This home is filled with thoughtful upgrades and features, including wood-look ceramic tile flooring throughout, a paver driveway, built-in pest control system, lightning rods, surge protector, foam-insulated walls for energy efficiency, epoxy garage floor, generator transfer switch, and a portable Honda 300 Generator for added peace of mind. Outside, the .25 acre backyard is a private retreat, showcasing beautifully landscaped grounds enclosed by hedges and trees. The screened-in lanai with a courtyard, sunscreen roof, pavers, and atrium area provides a tranquil space to enjoy the Florida weather year-round. Built by Pringle in 2019, this Carlisle model home offers quality craftsmanship and modern conveniences. The 30-year architectural shingles, 2-car garage, and meticulously maintained exterior add to the home's curb appeal and durability. Residents of the Lakes of Mount Dora, a 55+ gated community, enjoy an array of amenities including free cable TV and internet, an irrigation system, clubhouse access, resort-style pool with lap lanes and exercise area, RV and boat storage, library, pickleball and tennis courts, fitness center, card rooms, billiard room, and various social clubs and gatherings. Don't miss this opportunity to own a beautifully appointed home in a sought-after community offering a relaxed yet vibrant lifestyle. Come experience the best of Mount Dora living at 8931 Bridgeport Bay Circle. Schedule your private tour today!
Sold for $440,000
$440,000
8931 BRIDGEPORT BAY CIRCLE, MOUNT DORA, FL 32757
3beds
1,866sqft
Single Family Residence
Built in 2019
10,418 Square Feet Lot
$429,000 Zestimate®
$236/sqft
$2,584 Estimated rent
Home value
$429,000
$408,000 - $450,000
$2,584/mo
Zestimate® history
Owner options
List your home for rent
$2,584/mo
Rent Zestimate®
Find your next renter with Zillow Rental Manager. Plus, with online applications, you can quickly screen prospective tenants – for free.
$2,584/mo
Rent Zestimate®
Refinance and save
$3,249/mo
Est. payment
Refinancing to a lower rate could help reduce your monthly payments and save thousands over the life of the loan.
$3,249/mo
Est. payment
Explore your selling options
Work with a Zillow partner agent
Leverage their expertise and Zillow's premium Showcase listings to get your home seen by more buyers.
Get startedList with your own agent
Get your home in front of millions of buyers by listing it on Zillow.
Learn how to do itSell it yourself
Take full control of how buyers see your home on Zillow by listing For Sale by Owner (FSBO).
List your homeWhat's special
Zillow last checked:
Listing updated:
Listed by:
Kellie Wheeler 407-617-4186,
KELLIE & CO REAL ESTATE 407-617-4186
Bought with:
Sheri Malin, 3256453
REDFIN CORPORATION
Source: Stellar MLS,MLS#: G5080654 Originating MLS: Lake and Sumter
Originating MLS: Lake and Sumter
Facts & features
Interior
Bedrooms & bathrooms
- Bedrooms: 3
- Bathrooms: 2
- Full bathrooms: 2
Rooms
- Room types: Breakfast Room Separate, Great Room, Utility Room
Primary bedroom
- Features: Walk-In Closet(s)
- Level: First
- Dimensions: 16.1x14.2
Bedroom 2
- Features: Built-in Closet
- Level: First
Bedroom 3
- Features: Built-in Closet
- Level: First
Great room
- Level: First
- Dimensions: 36.8x17.4
Kitchen
- Level: First
- Dimensions: 12.4x10.4
Heating
- Electric, Natural Gas
Cooling
- Central Air
Appliances
- Included: Dishwasher, Dryer, Exhaust Fan, Range, Range Hood, Tankless Water Heater, Washer
- Laundry: Gas Dryer Hookup, Inside, Laundry Room
Features
- Ceiling Fan(s), Eating Space In Kitchen, High Ceilings, In Wall Pest System, Living Room/Dining Room Combo, Open Floorplan, Primary Bedroom Main Floor, Solid Surface Counters, Thermostat, Walk-In Closet(s)
- Flooring: Ceramic Tile
- Doors: French Doors
- Windows: Blinds, Double Pane Windows, ENERGY STAR Qualified Windows, Low Emissivity Windows
- Has fireplace: Yes
- Fireplace features: Gas, Living Room
Interior area
- Total structure area: 2,341
- Total interior livable area: 1,866 sqft
Property
Parking
- Total spaces: 2
- Parking features: Garage - Attached
- Attached garage spaces: 2
Features
- Levels: One
- Stories: 1
- Patio & porch: Enclosed, Patio, Screened
- Exterior features: Awning(s), Garden, Irrigation System
- On waterfront: Yes
- Waterfront features: Waterfront
Lot
- Size: 10,418 Square Feet
- Dimensions: 193 x 49
- Features: City Lot, Landscaped
- Residential vegetation: Mature Landscaping
Details
- Parcel number: 081927120000012800
- Zoning: PUD
- Special conditions: None
Construction
Type & style
- Home type: SingleFamily
- Architectural style: Contemporary
- Property subtype: Single Family Residence
Materials
- Concrete, Stone, Stucco
- Foundation: Slab
- Roof: Shingle
Condition
- New construction: No
- Year built: 2019
Utilities & green energy
- Sewer: Public Sewer
- Water: None
- Utilities for property: BB/HS Internet Available, Electricity Connected, Natural Gas Connected, Sewer Connected, Street Lights, Underground Utilities, Water Connected
Community & HOA
Community
- Features: Water Access, Waterfront, Buyer Approval Required, Clubhouse, Community Mailbox, Deed Restrictions, Fitness Center, Gated Community - No Guard, Golf Carts OK, Pool, Sidewalks
- Security: Gated Community, Security System, Smoke Detector(s)
- Pet fee: $0 monthly
- Senior community: Yes
- Subdivision: LAKES OF MOUNT DORA
HOA
- Has HOA: Yes
- Amenities included: Cable TV, Clubhouse, Fence Restrictions, Fitness Center, Gated, Pickleball Court(s), Pool, Recreation Facilities, Tennis Court(s)
- Services included: Cable TV, Common Area Taxes, Community Pool, Internet, Maintenance Grounds, Manager, Pool Maintenance, Private Road, Recreational Facilities
- HOA fee: $275 monthly
- HOA name: Cindy Pierson
- HOA phone: 352-357-1019
Location
- Region: Mount Dora
Financial & listing details
- Price per square foot: $236/sqft
- Tax assessed value: $378,842
- Annual tax amount: $4,139
- Date on market: 4/9/2024
- Cumulative days on market: 155 days
- Listing terms: Cash,Conventional,FHA,VA Loan
- Ownership: Fee Simple
- Total actual rent: 0
- Electric utility on property: Yes
- Road surface type: Asphalt
Price history
| Date | Event | Price |
|---|---|---|
| 7/9/2024 | Sold | $440,000-4.2%$236/sqft |
Source:  Stellar MLS #G5080654 Report a problem Stellar MLS #G5080654 Report a problem | ||
| 6/13/2024 | Pending sale | $459,500$246/sqft |
Source: Stellar MLS #G5080654 Report a problem | ||
| 4/9/2024 | Listed for sale | $459,500-5.7%$246/sqft |
Source: Stellar MLS #G5080654 Report a problem | ||
| 4/6/2024 | Listing removed | -- |
Source: Stellar MLS #G5076710 Report a problem | ||
| 1/6/2024 | Listed for sale | $487,500+80%$261/sqft |
Source: Stellar MLS #G5076710 Report a problem | ||
| 11/25/2019 | Sold | $270,809+8.8%$145/sqft |
Source: Stellar MLS #G5005443 Report a problem | ||
| 10/2/2019 | Pending sale | $248,900$133/sqft |
Source: RE/MAX PREMIER REALTY #G5005443 Report a problem | ||
| 9/12/2019 | Listed for sale | $248,900+788.9%$133/sqft |
Source: RE/MAX PREMIER REALTY #G5005443 Report a problem | ||
| 9/27/2018 | Sold | $28,000-88.8%$15/sqft |
Source: Public Record Report a problem | ||
| 9/4/2018 | Price change | $248,900+11.7%$133/sqft |
Source: RE/MAX PREMIER REALTY #G5005443 Report a problem | ||
| 8/29/2018 | Price change | $222,900+619%$119/sqft |
Source: RE/MAX PREMIER REALTY #G5005443 Report a problem | ||
| 6/18/2018 | Price change | $31,000-6.1%$17/sqft |
Source: DAVE LOWE REALTY, INC. #G5005443 Report a problem | ||
| 2/13/2018 | Listed for sale | $33,000-5.7%$18/sqft |
Source: DAVE LOWE REALTY, INC. #G4852039 Report a problem | ||
| 11/14/2017 | Listing removed | $35,000$19/sqft |
Source: Watson Realty Corp. #G4816604 Report a problem | ||
| 8/27/2015 | Listed for sale | $35,000-16.5%$19/sqft |
Source: Watson Realty Corp. #G4816604 Report a problem | ||
| 10/24/2007 | Sold | $41,900$22/sqft |
Source: Public Record Report a problem | ||
Public tax history
| Year | Property taxes | Tax assessment |
|---|---|---|
| 2025 | $3,635 -47.1% | $223,292 -36.7% |
| 2024 | $6,872 +64% | $352,601 +36.6% |
| 2023 | $4,191 +1.3% | $258,180 +3% |
| 2022 | $4,139 +3.7% | $250,660 +3% |
| 2021 | $3,990 -3.5% | $243,367 +1.4% |
| 2020 | $4,134 +477% | $240,007 +579.1% |
| 2019 | $717 +0.3% | $35,340 -0.6% |
| 2018 | $714 | $35,550 |
| 2017 | $714 -0.3% | $35,550 |
| 2016 | $717 +0.1% | $35,550 |
| 2015 | $716 +5.8% | $35,550 |
| 2014 | $677 +11.4% | $35,550 |
| 2013 | $608 +19.7% | $35,550 +39.1% |
| 2012 | $508 +1.5% | $25,550 |
| 2011 | $500 +0.8% | $25,550 |
| 2010 | $496 -26.9% | $25,550 -27% |
| 2009 | $679 -36.2% | $35,000 -36.3% |
| 2008 | $1,065 -1.8% | $54,945 |
| 2007 | $1,085 | $54,945 |
| 2006 | -- | -- |
Find assessor info on the county website
Neighborhood: 32757
Nearby homes
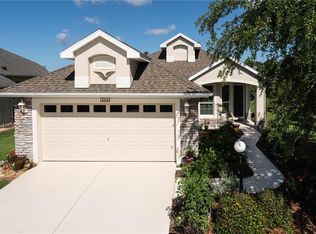
- $342,9003 bd2 ba1.4k sqft8929 Bridgeport Bay Cir, Mount Dora, FL 32757Off Market
- $379,6003 bd2 ba1.8k sqft8933 Bridgeport Bay Cir, Mount Dora, FL 32757Off Market
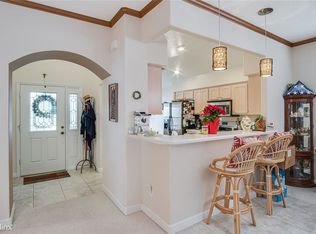
- $370,0003 bd2 ba1.8k sqft8937R Bridgeport Bay Cir, Mount Dora, FL 32757Off Market
- $373,7003 bd2 ba1.8k sqft8937 Bridgeport Bay Cir, Mount Dora, FL 32757Off Market

- $399,9003 bd2 ba1.8k sqft8927 Bridgeport Bay Cir, Mount Dora, FL 32757Sold
- $365,0003 bd2 ba1.9k sqft8052 Waterbury Way, Mount Dora, FL 32757Sold
- $300,0003 bd2 ba1.4k sqft8050 Waterbury Way, Mount Dora, FL 32757Sold
- $390,2003 bd2 ba2k sqft8048 Waterbury Way, Mount Dora, FL 32757Off Market
Nearby schools
GreatSchools rating
- 5/10Seminole Springs Elementary SchoolGrades: PK-5Distance: 6 mi
- 3/10Eustis Middle SchoolGrades: 6-8Distance: 1.6 mi
- 3/10Eustis High SchoolGrades: 9-12Distance: 2.9 mi
Get a cash offer in 3 minutes
Find out how much your home could sell for in as little as 3 minutes with a no-obligation cash offer.
Estimated market value
$429,000
Get a cash offer in 3 minutes
Find out how much your home could sell for in as little as 3 minutes with a no-obligation cash offer.
Estimated market value
$429,000
- Florida
- Lake County
- Mount Dora
- 32757
- 8931 BRIDGEPORT BAY CIRCLE
Nearby cities
Nearby zip codes
Other Mount Dora Topics
