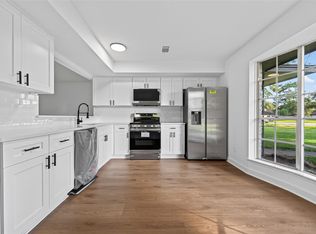
Welcome to 8931 Bunny Run Dr! This beautifully renovated 3-bedroom, 2-bathroom brick home in Houston’s established Hidden Valley neighborhood is completely turnkey and ready for immediate move-in. Step inside to a bright, welcoming floor plan featuring fresh finishes and a stunning modernized kitchen. The bathrooms have been completely overhauled with carefully selected materials to create a clean, contemporary feel. The backyard offers a fantastic blank canvas for outdoor entertaining. Plus, you get the convenience of an attached garage and easy access to I-45 and Beltway 8 for a seamless commute. Check out the virtually staged photos to see the space's true potential! Thoughtfully designed and entirely move-in ready, this property won’t last long. Schedule your showing today!
Pending
$249,000
8931 Bunny Run Dr, Houston, TX 77088
3beds
1,405sqft
Single Family Residence
Built in 1973
7,679 Square Feet Lot
$243,000 Zestimate®
$177/sqft
$-- HOA
What's special
Fresh finishesAttached garageClean contemporary feelBright welcoming floor planStunning modernized kitchen
- 41 days
- 88
- 4
Likely to sell faster than
Zillow last checked:
Listing updated:
Listed by:
Joon Chae TREC #0694298 281-772-1931,
W Realty & Investment Group
Source: HAR,MLS#: 77196240
Facts & features
Interior
Bedrooms & bathrooms
- Bedrooms: 3
- Bathrooms: 2
- Full bathrooms: 2
Primary bedroom
- Level: First
- Area: 168
- Dimensions: 12 x 14
Bedroom
- Level: First
- Area: 120
- Dimensions: 10 x 12
Bedroom
- Level: First
- Area: 120
- Dimensions: 10 x 12
Heating
- Natural Gas
Cooling
- Electric
Appliances
- Included: Refrigerator, Electric Oven, Gas Range, Dishwasher
- Laundry: Electric Dryer Hookup, Gas Dryer Hookup, Washer Hookup
Features
- All Bedrooms Down
- Flooring: Vinyl
Interior area
- Total structure area: 1,405
- Total interior livable area: 1,405 sqft
Property
Parking
- Total spaces: 2
- Parking features: Attached, Garage Door Opener
- Attached garage spaces: 2
Features
- Stories: 1
- Patio & porch: Covered
- Fencing: Back Yard
Lot
- Size: 7,679 Square Feet
- Features: Back Yard, Cleared, 1/4 Up to 1/2 Acre
Details
- Parcel number: 1025410001093
Construction
Type & style
- Home type: SingleFamily
- Architectural style: Traditional
- Property subtype: Single Family Residence
Materials
- Brick, Cement Siding
- Foundation: Slab
- Roof: Other
Condition
- New construction: No
- Year built: 1973
Utilities & green energy
- Sewer: Public Sewer
- Water: Public
Community & HOA
Community
- Subdivision: Hidden Valley West
Location
- Region: Houston
Financial & listing details
- Price per square foot: $177/sqft
- Tax assessed value: $211,588
- Annual tax amount: $4,841
- Date on market: 7/24/2026
- Listing terms: Cash,Conventional,FHA,Investor
Estimated market value
$243,000
$231,000 - $255,000
$1,714/mo
Price history
| Date | Event | Price |
|---|---|---|
| 8/11/2026 | Pending sale | $249,000$177/sqft |
Source:  HAR #77196240 Report a problem HAR #77196240 Report a problem | ||
| 7/24/2026 | Listed for sale | $249,000$177/sqft |
Source: HAR #77196240 Report a problem | ||
Public tax history
| Year | Property taxes | Tax assessment |
|---|---|---|
| 2025 | $2,654 +5.4% | $211,588 +3.8% |
| 2024 | $2,519 | $203,861 -3.9% |
| 2023 | -- | $212,088 +24.5% |
| 2022 | $19 | $170,330 +12.9% |
| 2021 | -- | $150,890 |
| 2020 | $19 | $150,890 +31.7% |
| 2019 | $19 -96.2% | $114,564 +5.7% |
| 2018 | $504 | $108,404 +6.5% |
| 2017 | $504 +22.2% | $101,801 |
| 2016 | $412 +14.8% | $101,801 +10.7% |
| 2015 | $359 | $91,965 +22.1% |
| 2014 | $359 | $75,293 +31.6% |
| 2013 | -- | $57,213 -29.9% |
| 2012 | -- | $81,671 |
| 2011 | -- | $81,671 -14.4% |
| 2010 | -- | $95,389 |
| 2009 | -- | $95,389 -9.4% |
| 2007 | -- | $105,270 +9.1% |
| 2006 | -- | $96,500 |
| 2005 | -- | $96,500 +2.8% |
| 2004 | -- | $93,900 +10% |
| 2003 | -- | $85,400 +9.9% |
| 2002 | -- | $77,700 +9.9% |
| 2001 | -- | $70,700 +10% |
| 2000 | -- | $64,300 |
Find assessor info on the county website
Monthly payment
Est. payment
Payment breakdown
Explore the cost of this home by adjusting the details. Changes won't be saved.Climate risks
Neighborhood: Hidden Valley
Nearby schools
Schools provided by the listing agent
- Elementary: Goodman Elementary School (Aldine)
- Middle: Stovall Middle School
- High: Aldine High School
Source: HAR. This data may not be complete. We recommend contacting the local school district to confirm school assignments for this home.
Similar homes
- $249,9003 bd2 ba1.7k sqft7319 Tall Pines Dr, Houston, TX 77088For Sale
 MLS ID #11696845, Jim Mulholland, Cy-Fair Real Estate. HAR
 - $245,0003 bd1 ba1.3k sqft6638 Thornwall St, Houston, TX 77092For Sale
 MLS ID #50294579, Kristin Stevens, Real Properties. HAR
 - $269,5004 bd2 ba1.3k sqft1234 W Donovan St, Houston, TX 77091For Sale
 MLS ID #57306942, Gibran Hernandez, Gibran Hernandez. HAR
 - $249,0004 bd2 ba1.5k sqft20518 Treetop Ln, Spring, TX 77388For Sale
 MLS ID #64113450, Cari Jo Parham, Parham Realty. HAR
