Skip main navigation
Sold
  • $412,000

    8931 Butternut Ct, Indianapolis, IN 46260

    3beds
    3,452sqft
    Residential, Single Family Residence
    Built in 1977
    0.29 Acres Lot
    $445,800 Zestimate®
    $119/sqft
    $3,041 Estimated rent

    Home value

    $445,800

    $424,000 - $468,000

    $3,041/mo

    Zestimate® history
    Loading
    Loading...

    Owner options

    List your home for rent

    $3,041/mo

    Rent Zestimate®

    Find your next renter with Zillow Rental Manager. Plus, with online applications, you can quickly screen prospective tenants – for free.

    Learn more

    $3,041/mo

    Rent Zestimate®

    Refinance and save

    $2,639/mo

    Est. payment

    Refinancing to a lower rate could help reduce your monthly payments and save thousands over the life of the loan.

    See today's rates

    $2,639/mo

    Est. payment

    Explore your selling options

    Work with a Zillow partner agent

    Leverage their expertise and Zillow's premium Showcase listings to get your home seen by more buyers.

    Get started

    List with your own agent

    Get your home in front of millions of buyers by listing it on Zillow.

    Learn how to do it

    Sell it yourself

    Take full control of how buyers see your home on Zillow by listing For Sale by Owner (FSBO).

    List your home

    What's special

    Large basementUpdated bathroomUpdated wood flooringFenced yardLarge sunroomHvac systemVaulted ceilings
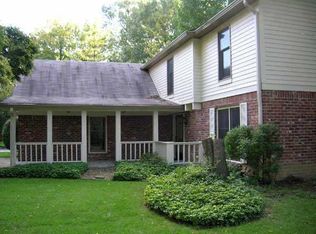

    Welcome HOME to this beautifully updated, 2 story home nestled in the popular neighborhood of North Willow Farms! Sitting on a mature lot with a fresh new paver patio, fenced yard, and large sunroom that overlooks all the beauty. This home boasts updated wood flooring all throughout, completely remodeled bathrooms, shiplapped breakfast room, a newly created mudroom and a large basement! Vaulted ceilings, updated bathroom, and custom walk-in closet are highlights of the large primary suite. Newer roof, windows, HVAC system, RO system, appliances, and so many other updates in the last 5 yrs! Check it out Today!

    Zillow last checked:

    Listing updated:

    Listing Provided by:

    Rachel Freitas 317-698-0086,

    Berkshire Hathaway Home

    Bought with:

    Mario Doyon

    CENTURY 21 Scheetz

    Source: MIBOR as distributed by MLS GRID,MLS#: 21934238MLS Logo

    Facts & features

    Interior

    Bedrooms & bathrooms
    • Bedrooms: 3
    • Bathrooms: 3
    • Full bathrooms: 2
    • 1/2 bathrooms: 1
    • Main level bathrooms: 1
    Primary bedroom
    • Features: Laminate
    • Level: Upper
    • Area: 288 Square Feet
    • Dimensions: 18x16
    Bedroom 2
    • Features: Laminate
    • Level: Upper
    • Area: 132 Square Feet
    • Dimensions: 12x11
    Bedroom 3
    • Features: Laminate
    • Level: Upper
    • Area: 132 Square Feet
    • Dimensions: 12x11
    Breakfast room
    • Features: Laminate
    • Level: Main
    • Area: 96 Square Feet
    • Dimensions: 12x8
    Dining room
    • Features: Laminate
    • Level: Main
    • Area: 156 Square Feet
    • Dimensions: 13x12
    Family room
    • Features: Laminate
    • Level: Main
    • Area: 247 Square Feet
    • Dimensions: 19x13
    Great room
    • Features: Laminate
    • Level: Main
    • Area: 357 Square Feet
    • Dimensions: 21x17
    Kitchen
    • Features: Laminate
    • Level: Main
    • Area: 144 Square Feet
    • Dimensions: 12x12
    Mud room
    • Features: Laminate
    • Level: Main
    • Area: 33 Square Feet
    • Dimensions: 11x3
    Sun room
    • Features: Laminate
    • Level: Main
    • Area: 340 Square Feet
    • Dimensions: 20x17
    Heating
    • Forced Air
    Cooling
    • Has cooling: Yes
    Appliances
    • Included: Dishwasher, Dryer, Disposal, Microwave, Electric Oven, Refrigerator, Washer
    • Laundry: Connections All
    Features
    • Attic Access, Bookcases, Vaulted Ceiling(s), Entrance Foyer, Hardwood Floors, High Speed Internet, Eat-in Kitchen, Pantry, Smart Thermostat, Walk-In Closet(s)
    • Flooring: Hardwood
    • Windows: Screens, Skylight(s), Windows Vinyl
    • Basement: Daylight,Storage Space,Unfinished
    • Attic: Access Only
    • Number of fireplaces: 1
    • Fireplace features: Family Room, Wood Burning
    Interior area
    • Total structure area: 3,452
    • Total interior livable area: 3,452 sqft
    • Finished area below ground: 115

    Property

    Parking
    • Total spaces: 2
    • Parking features: Attached
    • Attached garage spaces: 2
    • Details: Garage Parking Other(Guest Street Parking, Service Door)
    Features
    • Levels: Two
    • Stories: 2
    • Patio & porch: Patio
    • Fencing: Fence Full Rear
    • Has view: Yes
    • View description: Neighborhood, Trees/Woods
    Lot
    • Size: 0.29 Acres
    • Features: Cul-De-Sac, Fence Full Rear, Sidewalks, Storm Sewer, Street Lights, Mature Trees
    Details
    • Additional structures: Storage
    • Parcel number: 490316114001000800
    • Horse amenities: None

    Construction

    Type & style
    • Home type: SingleFamily
    • Property subtype: Residential, Single Family Residence
    Materials
    • Brick, Wood Siding, Wood
    • Foundation: Block
    Condition
    • Updated/Remodeled
    • New construction: No
    • Year built: 1977

    Utilities & green energy

    • Electric: 200+ Amp Service
    • Water: Municipal/City
    • Utilities for property: Sewer Connected, Water Connected

    Community & neighborhood

    Community
    • Community features: Playground, Pool, Sidewalks, Street Lights
    Location
    • Region: Indianapolis
    • Subdivision: North Willow Farms

    HOA & financial

    HOA
    • Has HOA: Yes
    • HOA fee: $70 monthly
    • Services included: Clubhouse, Entrance Common, Maintenance, Management, Snow Removal

    Price history

    DateEventPrice
    9/5/2023Sold$412,000+3.3%$119/sqft
    Source: MIBOR as distributed by MLS GRID #21934238 Report a problem
    8/5/2023Pending sale$399,000$116/sqft
    Source: MIBOR as distributed by MLS GRID #21934238 Report a problem
    8/3/2023Listed for sale$399,000+221%$116/sqft
    Source: MIBOR as distributed by MLS GRID #21934238 Report a problem
    3/23/2015Sold$124,300$36/sqft
    Source: MIBOR as distributed by MLS GRID #21336990 Report a problem

    Public tax history

    YearProperty taxesTax assessment
    2025$5,520 +38.2%$407,200 -0.1%
    2024$3,993 -7.3%$407,600 +29.5%
    2023$4,309 +11.5%$314,800 -0.5%
    2022$3,864 +12.8%$316,400 +9.4%
    2021$3,426 +11.2%$289,300 +6.2%
    2020$3,081 +11.8%$272,500 +4.1%
    2019$2,757 +37.8%$261,800 +8.9%
    2018$2,001 -34.1%$240,500 -10.9%
    2017$3,038 +8.9%$269,900 -2.6%
    2016$2,791 +8.5%$277,100 +11.2%
    2014$2,571 -2.4%$249,100 +2.9%
    2013$2,634 $242,100 -6.5%
    2012$2,634 $258,900 +5.5%
    2011-- $245,500
    2010$2,307 +10.2%$245,500 -3.3%
    2009$2,095 $253,900 +6.3%
    2007-- $238,800 +2.8%
    2006-- $232,300 +16.9%
    2005-- $198,700
    2004-- $198,700
    2003-- $198,700 +60.5%
    2002-- $123,800 +200%
    2001-- $41,260
    2000-- $41,260

    Find assessor info on the county website

    Neighborhood: St Vincent-Greenbriar

    Nearby schools

    GreatSchools rating
    Get a cash offer in 3 minutes
    Find out how much your home could sell for in as little as 3 minutes with a no-obligation cash offer.
    Estimated market value
    $445,800
    Get a cash offer in 3 minutes
    Find out how much your home could sell for in as little as 3 minutes with a no-obligation cash offer.
    Estimated market value
    $445,800