Discover the perfect blend of comfort, charm, and opportunity in this delightful 3-bedroom, 2-bath home, nestled in the highly desirable Northwood Estates neighborhood. Located within the acclaimed Richardson ISD, this property offers more than just a house—it’s an invitation to an exceptional lifestyle. Step into a welcoming, open floor plan that boasts a bright eat-in kitchen, ideal for casual meals or hosting intimate gatherings. The timeless beauty of hardwood floors flows throughout the main living spaces, providing a combination of charm and durability. Recent updates, including a new roof and a modern HVAC system, ensure peace of mind while leaving room for you to add your personal touch. The expansive backyard is a blank slate, ready to bring your outdoor dreams to life. Imagine creating a serene garden oasis, an entertainer’s paradise, or even a play area for children or pets—the possibilities are truly endless. Beyond the walls of this lovely home, Northwood Estates offers a lifestyle that’s hard to match. Outdoor enthusiasts will revel in the home’s direct access to the White Rock Creek Trail, a scenic haven for runners, cyclists, and nature lovers alike. Stretching for miles, this picturesque trail connects you to lush greenbelts, serene creekside views, and nearby parks perfect for picnics or leisurely afternoons. When you’re ready for urban adventures, you’re just a short drive from NorthPark Center, one of Dallas’s premier shopping and dining destinations. Explore an array of world-class retail options and savor diverse culinary experiences, all just minutes from your doorstep. This home is an ideal choice for first-time buyers looking to make it their own or anyone seeking a property full of potential in a community that embodies the best of Dallas living.
Sold
Price Unknown
8931 Clearwater Dr, Dallas, TX 75243
3beds
1,178sqft
Single Family Residence
Built in 1959
7,535 Square Feet Lot
$329,900 Zestimate®
$--/sqft
$2,149 Estimated rent
Home value
$329,900
$304,000 - $360,000
$2,149/mo
Zestimate® history
Owner options
List your home for rent
$2,149/mo
Rent Zestimate®
Find your next renter with Zillow Rental Manager. Plus, with online applications, you can quickly screen prospective tenants – for free.
$2,149/mo
Rent Zestimate®
Refinance and save
Refinancing to a lower rate could help reduce your monthly payments and save thousands over the life of the loan.
Explore your selling options
Work with a Zillow partner agent
Leverage their expertise and Zillow's premium Showcase listings to get your home seen by more buyers.
Get startedList with your own agent
Get your home in front of millions of buyers by listing it on Zillow.
Learn how to do itSell it yourself
Take full control of how buyers see your home on Zillow by listing For Sale by Owner (FSBO).
List your homeWhat's special
Expansive backyardHardwood floorsBright eat-in kitchen
Zillow last checked:
Listing updated:
Listed by:
Jeff Updike 0417638 214-369-6000,
Dave Perry Miller Real Estate 214-369-6000,
Weston Pugh 0581117 972-762-2722,
Dave Perry Miller Real Estate
Bought with:
Ryan Bahr
Ebby Halliday, REALTORS
Source: NTREIS,MLS#: 20815485
Facts & features
Interior
Bedrooms & bathrooms
- Bedrooms: 3
- Bathrooms: 2
- Full bathrooms: 2
Primary bedroom
- Level: First
- Dimensions: 13 x 10
Bedroom
- Level: First
- Dimensions: 12 x 10
Bedroom
- Level: First
- Dimensions: 11 x 11
Dining room
- Level: First
- Dimensions: 13 x 10
Kitchen
- Features: Built-in Features, Eat-in Kitchen, Pantry
- Level: First
- Dimensions: 14 x 13
Living room
- Level: First
- Dimensions: 15 x 12
Utility room
- Features: Closet
- Level: First
- Dimensions: 8 x 4
Heating
- Central, Natural Gas
Cooling
- Central Air, Electric
Appliances
- Included: Some Gas Appliances, Dryer, Dishwasher, Disposal, Gas Range, Gas Water Heater, Plumbed For Gas, Refrigerator, Vented Exhaust Fan, Washer
- Laundry: Washer Hookup, Electric Dryer Hookup, Laundry in Utility Room
Features
- Eat-in Kitchen, High Speed Internet, Cable TV
- Flooring: Ceramic Tile, Wood
- Has basement: No
- Has fireplace: No
Interior area
- Total interior livable area: 1,178 sqft
Property
Parking
- Total spaces: 2
- Parking features: Door-Multi, Garage Faces Front, Garage, Garage Door Opener
- Attached garage spaces: 2
Features
- Levels: One
- Stories: 1
- Pool features: None
- Fencing: Chain Link,Wood
Lot
- Size: 7,535 Square Feet
- Dimensions: 63 x 125
- Features: Interior Lot
Details
- Parcel number: 00000744529000000
Construction
Type & style
- Home type: SingleFamily
- Architectural style: Traditional,Detached
- Property subtype: Single Family Residence
Materials
- Brick, Wood Siding
- Foundation: Pillar/Post/Pier
- Roof: Composition
Condition
- Year built: 1959
Utilities & green energy
- Sewer: Public Sewer
- Water: Public
- Utilities for property: Sewer Available, Water Available, Cable Available
Community & HOA
Community
- Subdivision: Northwood Estates
HOA
- Has HOA: No
Location
- Region: Dallas
Financial & listing details
- Tax assessed value: $307,500
- Annual tax amount: $7,104
- Date on market: 1/21/2025
- Cumulative days on market: 24 days
- Listing terms: Cash,Conventional
Price history
| Date | Event | Price |
|---|---|---|
| 2/18/2025 | Sold | -- |
Source: NTREIS #20815485 Report a problem | ||
| 2/17/2025 | Pending sale | $325,000-7.1%$276/sqft |
Source: NTREIS #20815485 Report a problem | ||
| 2/7/2025 | Contingent | $350,000$297/sqft |
Source: NTREIS #20815485 Report a problem | ||
| 1/21/2025 | Listed for sale | $350,000$297/sqft |
Source: NTREIS #20815485 Report a problem | ||
Public tax history
| Year | Property taxes | Tax assessment |
|---|---|---|
| 2025 | $3,791 +177.4% | $307,500 +1.4% |
| 2024 | $1,367 -2.7% | $303,220 |
| 2023 | $1,404 -49.8% | $303,220 +4.6% |
| 2022 | $2,799 +4.9% | $289,830 +18.9% |
| 2021 | $2,668 +8% | $243,770 +11.8% |
| 2020 | $2,471 +6.6% | $218,130 |
| 2019 | $2,317 +9.2% | $218,130 |
| 2018 | $2,121 -42.5% | $218,130 +29.3% |
| 2017 | $3,691 +11% | $168,740 +10.4% |
| 2016 | $3,324 +12.5% | $152,910 +3.4% |
| 2015 | $2,955 | $147,890 +11.3% |
| 2014 | $2,955 | $132,890 |
| 2013 | -- | -- |
| 2012 | -- | -- |
| 2011 | -- | -- |
| 2010 | -- | -- |
| 2009 | -- | -- |
| 2008 | -- | -- |
| 2007 | -- | -- |
| 2005 | -- | -- |
| 2004 | -- | -- |
| 2003 | -- | -- |
| 2002 | -- | -- |
| 2001 | -- | -- |
Find assessor info on the county website
Neighborhood: Nothwood Estates
Nearby homes
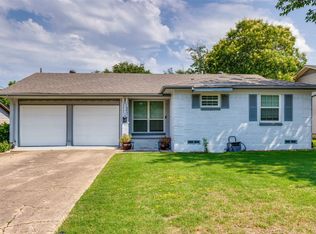
- $331,1003 bd2 ba1.2k sqft8935 Clearwater Dr, Dallas, TX 75243Off Market
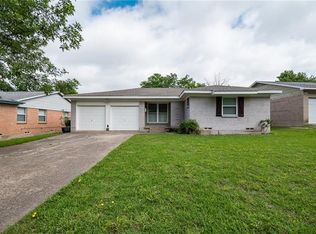
- $346,8003 bd2 ba1.3k sqft8923 Clearwater Dr, Dallas, TX 75243Off Market
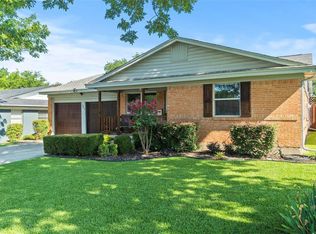
- $416,3003 bd2 ba1.3k sqft8915 Clearwater Dr, Dallas, TX 75243Off Market
- $336,1003 bd1 ba1.5k sqft8941 Clearwater Dr, Dallas, TX 75243Off Market
- $285,4003 bd1 ba1.3k sqft8626 Graywood Dr, Dallas, TX 75243Off Market
- $--3 bd2 ba2k sqft8630 Graywood Dr, Dallas, TX 75243Sold
- $372,6004 bd3 ba2.2k sqft8620 Graywood Dr, Dallas, TX 75243Off Market
- $275,8003 bd2 ba1.3k sqft8932 Clearwater Dr, Dallas, TX 75243Off Market
Nearby schools
GreatSchools rating
- 3/10Stults Road Elementary SchoolGrades: PK-5Distance: 0.4 mi
- 4/10Forest Meadow Junior High SchoolGrades: 6-8Distance: 0.8 mi
- 5/10Lake Highlands High SchoolGrades: 9-12Distance: 1.8 mi
Schools provided by the listing agent
- Elementary: Stults Road
- High: Lake Highlands
- District: Richardson ISD
Source: NTREIS. This data may not be complete. We recommend contacting the local school district to confirm school assignments for this home.
Get a cash offer in 3 minutes
Find out how much your home could sell for in as little as 3 minutes with a no-obligation cash offer.
Estimated market value
$329,900
Get a cash offer in 3 minutes
Find out how much your home could sell for in as little as 3 minutes with a no-obligation cash offer.
Estimated market value
$329,900
- Texas
- Dallas County
- Dallas
- 75243
- Nothwood Estates
- 8931 Clearwater Dr
