Skip main navigation
Sold for $221,200
  • $221,200

    8931 Fremont St, Livonia, MI 48150

    3beds
    1,050sqft
    Single Family Residence
    Built in 1938
    0.25 Acres Lot
    $247,800 Zestimate®
    $211/sqft
    $1,932 Estimated rent

    Home value

    $247,800

    $233,000 - $263,000

    $1,932/mo

    Zestimate® history
    Loading
    Loading...

    Owner options

    List your home for rent

    $1,932/mo

    Rent Zestimate®

    Find your next renter with Zillow Rental Manager. Plus, with online applications, you can quickly screen prospective tenants – for free.

    Learn more

    $1,932/mo

    Rent Zestimate®

    Refinance and save

    $1,613/mo

    Est. payment

    Refinancing to a lower rate could help reduce your monthly payments and save thousands over the life of the loan.

    See today's rates

    $1,613/mo

    Est. payment

    Explore your selling options

    Work with a Zillow partner agent

    Leverage their expertise and Zillow's premium Showcase listings to get your home seen by more buyers.

    Get started

    List with your own agent

    Get your home in front of millions of buyers by listing it on Zillow.

    Learn how to do it

    Sell it yourself

    Take full control of how buyers see your home on Zillow by listing For Sale by Owner (FSBO).

    List your home

    What's special

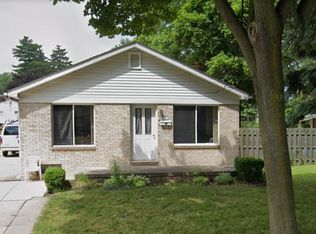
    Welcome to this fully remodeled 3-bedroom 2-bathroom ranch! Everything has been done for you and all that's left to do is move in! Upon entering you'll notice the beautifully refinished wood floors that flow throughout the majority of the home and the natural light that fills each room through the newly installed windows (2023). The kitchen is fully equipped with stainless steel appliances, new cabinetry and a movable island that's included in the sale, and butcher block countertops - also featuring a spacious eat-in area with a bay window! Off the kitchen, you'll find the primary bedroom with its own private en-suite that was recently added (2024). The other 2 bedrooms and full bathroom are found on the opposite side of the home, providing maximum privacy. Large utility/laundry room offers additional storage and convenience. The attached 2-car garage includes a door leading into the fully fenced backyard - adding peace of mind for those with pets, children, or those who like their privacy! Additional features include: new HCAV, water heater, roof, siding, doors, garage door, and plumbing - all done in 2023!! Nothing has been left untouched. Schedule your showing today to see this spectacular home!

    Zillow last checked:

    Listing updated:

    Listed by:

    Tyrell Ross 833-765-3773,

    Spencer Real Estate, LLC

    Bought with:

    Suzette Collins, 6501314465

    EXP Realty Main

    Source: Realcomp II,MLS#: 20250017610MLS Logo

    Facts & features

    Interior

    Bedrooms & bathrooms
    • Bedrooms: 3
    • Bathrooms: 2
    • Full bathrooms: 2
    Primary bedroom
    • Level: Entry
    • Area: 132
    • Dimensions: 11 x 12
    Bedroom
    • Level: Entry
    • Area: 99
    • Dimensions: 11 x 9
    Bedroom
    • Level: Entry
    • Area: 81
    • Dimensions: 9 x 9
    Primary bathroom
    • Level: Entry
    • Area: 30
    • Dimensions: 6 x 5
    Other
    • Level: Entry
    • Area: 25
    • Dimensions: 5 x 5
    Dining room
    • Level: Entry
    • Area: 77
    • Dimensions: 7 x 11
    Kitchen
    • Level: Entry
    • Area: 165
    • Dimensions: 11 x 15
    Laundry
    • Level: Entry
    • Area: 90
    • Dimensions: 15 x 6
    Living room
    • Level: Entry
    • Area: 156
    • Dimensions: 12 x 13
    Heating
    • Forced Air, Natural Gas
    Cooling
    • Ceiling Fans, Central Air
    Appliances
    • Included: Dishwasher, Free Standing Gas Range, Free Standing Refrigerator, Microwave, Range Hood
    • Laundry: Electric Dryer Hookup, Washer Hookup
    Features
    • Has basement: No
    • Has fireplace: No
    Interior area
    • Total interior livable area: 1,050 sqft
    • Finished area above ground: 1,050

    Property

    Parking
    • Total spaces: 2
    • Parking features: Two Car Garage, Attached
    • Attached garage spaces: 2
    Features
    • Levels: One
    • Stories: 1
    • Entry location: GroundLevelwSteps
    • Patio & porch: Covered, Patio
    • Exterior features: Lighting
    • Pool features: None
    • Fencing: Back Yard,Fenced
    Lot
    • Size: 0.25 Acres
    • Dimensions: 80.00 x 135.00
    Details
    • Additional structures: Sheds
    • Parcel number: 46140010109000
    • Special conditions: Short Sale No,Standard

    Construction

    Type & style
    • Home type: SingleFamily
    • Architectural style: Ranch
    • Property subtype: Single Family Residence
    Materials
    • Vinyl Siding
    • Foundation: Crawl Space
    • Roof: Asphalt
    Condition
    • New construction: No
    • Year built: 1938
    • Major remodel year: 2024

    Utilities & green energy

    • Sewer: Public Sewer
    • Water: Public

    Community & HOA

    Community
    • Security: Smoke Detectors
    • Subdivision: E G SETTLE REALTY CO BONAPARTE GARDENS
    HOA
    • Has HOA: No
    Location
    • Region: Livonia

    Financial & listing details

    • Price per square foot: $211/sqft
    • Tax assessed value: $75,180
    • Annual tax amount: $4,899
    • Date on market: 3/20/2025
    • Cumulative days on market: 30 days
    • Listing agreement: Exclusive Right To Sell
    • Listing terms: Cash,Conventional,FHA,Va Loan
    • Exclusions: Exclusion(s) Do Not Exist

    Price history

    DateEventPrice
    4/17/2025Sold$221,200+5.3%$211/sqft
    Source: Realcomp II #20250017610 Report a problem
    4/7/2025Pending sale$210,000$200/sqft
    Source: Realcomp II #20250017610 Report a problem
    3/20/2025Listed for sale$210,000-19.2%$200/sqft
    Source: Realcomp II #20250017610 Report a problem
    3/3/2025Listing removed$260,000$248/sqft
    Source: Realcomp II #20250007687 Report a problem
    2/7/2025Listed for sale$260,000+207.7%$248/sqft
    Source: Realcomp II #20250007687 Report a problem
    6/30/2022Sold$84,500-32.4%$80/sqft
    Source: Realcomp II #2220043692 Report a problem
    6/14/2022Pending sale$125,000$119/sqft
    Source: Realcomp II #2220043692 Report a problem
    6/6/2022Listed for sale$125,000+129.4%$119/sqft
    Source: Realcomp II #2220043692 Report a problem
    6/21/2017Sold$54,500-9%$52/sqft
    Source: Public Record Report a problem
    2/23/2017Pending sale$59,900$57/sqft
    Source: Keller Williams - Plymouth/Canton #217008084 Report a problem
    2/21/2017Listed for sale$59,900$57/sqft
    Source: Keller Williams - Plymouth/Canton #217008084 Report a problem
    2/15/2017Pending sale$59,900$57/sqft
    Source: Keller Williams - Plymouth/Canton #217008084 Report a problem
    2/11/2017Price change$59,900-25%$57/sqft
    Source: Keller Williams - Plymouth/Canton #217008084 Report a problem
    2/2/2017Listed for sale$79,900$76/sqft
    Source: Keller Williams Rlty-Plym Market Center #217008084 Report a problem

    Public tax history

    YearProperty taxesTax assessment
    2025-- $77,800 +8.7%
    2024-- $71,600 +2.3%
    2023-- $70,000 +4.5%
    2022-- $67,000 +14.5%
    2021-- $58,500
    2020$2,923 +26.8%$58,500 +5.4%
    2019$2,305 $55,500 +19.4%
    2018$2,305 $46,500 -4.3%
    2017-- $48,600
    2016$1,490 $48,600 +5.6%
    2015$1,490 $46,030 +26.1%
    2012-- $36,490
    2003$1,263 --
    2001-- $34,160 +3.2%
    2000$1,387 $33,110
    Find assessor info on the county website

    Neighborhood: 48150

    Nearby schools

    GreatSchools rating
    Get a cash offer in 3 minutes
    Find out how much your home could sell for in as little as 3 minutes with a no-obligation cash offer.
    Estimated market value
    $247,800
    Get a cash offer in 3 minutes
    Find out how much your home could sell for in as little as 3 minutes with a no-obligation cash offer.
    Estimated market value
    $247,800