Brookedale Commons Subdivision offers amazing amenities including swimming pool, volleyball area, walking trails, playground area, sidewalks, streetlights and amazing location. Close to 485, hospital, restaurants, shopping and more. This home starts with beautiful curb appeal and the floor plan is amazing. Enter in an open foyer to the living room/office, and formal dining room. The kitchen with breakfast area is large with SS appliances, lots of cabinets, granite countertops, island and the bar is open to the huge great room with gas fireplace, lots of windows and light. This home offers FIVE BEDROOMS and FOUR and ONE HALF BATHS with a bedroom with full bath on the main and there is also a half bath on the main, Upstairs offers the amazing primary suite and bath. Two other bedrooms and very large bedroom or bonus. Enjoy the custom patio and huge fenced backyard. A must see in!
Active
Price cut: $20K (8/31)
$550,000
8931 Happiness Rd, Harrisburg, NC 28075
5beds
3,364sqft
Single Family Residence
Built in 2013
0.23 Acres Lot
$-- Zestimate®
$163/sqft
$68/mo HOA
What's special
Gas fireplaceBeautiful curb appealHuge fenced backyardGranite countertopsCustom patioOpen foyerFive bedrooms
- 115 days
- 1,255
- 85
Zillow last checked:
Listing updated:
Listed by:
Brenda Cline brendaclinegroup@gmail.com,
RE/MAX Executive
Source: Canopy MLS as distributed by MLS GRID,MLS#: 4331689
Facts & features
Interior
Bedrooms & bathrooms
- Bedrooms: 5
- Bathrooms: 5
- Full bathrooms: 4
- 1/2 bathrooms: 1
- Main level bedrooms: 1
Primary bedroom
- Level: Main
Primary bedroom
- Level: Upper
Bedroom s
- Level: Upper
Bedroom s
- Level: Upper
Bedroom s
- Level: Upper
Bathroom full
- Level: Main
Bathroom half
- Level: Main
Bathroom full
- Level: Upper
Bathroom full
- Level: Upper
Bathroom full
- Level: Upper
Breakfast
- Level: Main
Dining room
- Level: Main
Great room
- Level: Main
Kitchen
- Level: Main
Living room
- Level: Main
Heating
- Forced Air, Natural Gas
Cooling
- Central Air
Appliances
- Included: Dishwasher, Disposal, Exhaust Fan, Gas Cooktop, Gas Water Heater, Microwave, Oven, Plumbed For Ice Maker, Self Cleaning Oven
- Laundry: Electric Dryer Hookup
Features
- Attic Other, Soaking Tub, Kitchen Island, Open Floorplan, Pantry, Walk-In Closet(s)
- Has basement: No
- Attic: Other,Pull Down Stairs
- Fireplace features: Gas, Gas Log, Great Room
Interior area
- Total structure area: 3,364
- Total interior livable area: 3,364 sqft
- Finished area above ground: 3,364
- Finished area below ground: 0
Property
Parking
- Total spaces: 2
- Parking features: Attached Garage, Garage on Main Level
- Attached garage spaces: 2
Features
- Levels: Two
- Stories: 2
Lot
- Size: 0.23 Acres
Details
- Parcel number: 55065437820000
- Zoning: RH
- Special conditions: Standard
Construction
Type & style
- Home type: SingleFamily
- Property subtype: Single Family Residence
Materials
- Brick Partial, Vinyl
- Foundation: Slab
Condition
- New construction: No
- Year built: 2013
Utilities & green energy
- Sewer: Public Sewer
- Water: City
- Utilities for property: Cable Available, Cable Connected, Electricity Connected
Community & HOA
Community
- Subdivision: Brookedale Commons
HOA
- Has HOA: Yes
- HOA fee: $203 quarterly
- HOA name: First Service Residential
Location
- Region: Harrisburg
Financial & listing details
- Price per square foot: $163/sqft
- Tax assessed value: $553,460
- Annual tax amount: $5,457
- Date on market: 1/29/2026
- Cumulative days on market: 266 days
- Listing terms: Cash,Conventional,FHA,VA Loan
- Electric utility on property: Yes
- Road surface type: Concrete, Paved
Estimated market value
Not available
Estimated sales range
Not available
Not available
Price history
| Date | Event | Price |
|---|---|---|
| 8/31/2026 | Price change | $550,000-3.5%$163/sqft |
Source:  Canopy MLS as distributed by MLS GRID #4331689 Report a problem Canopy MLS as distributed by MLS GRID #4331689 Report a problem | ||
| 8/2/2026 | Listed for sale | $569,990$169/sqft |
Source: Canopy MLS as distributed by MLS GRID #4331689 Report a problem | ||
| 4/13/2026 | Pending sale | $569,990$169/sqft |
Source: Canopy MLS as distributed by MLS GRID #4331689 Report a problem | ||
| 1/29/2026 | Listed for sale | $569,990-3%$169/sqft |
Source: Canopy MLS as distributed by MLS GRID #4331689 Report a problem | ||
| 12/29/2025 | Listing removed | $587,500$175/sqft |
Source: Canopy MLS as distributed by MLS GRID #4278599 Report a problem | ||
| 8/22/2025 | Price change | $587,500-0.4%$175/sqft |
Source: Canopy MLS as distributed by MLS GRID #4278599 Report a problem | ||
| 7/21/2025 | Listed for sale | $590,000+116.1%$175/sqft |
Source: Canopy MLS as distributed by MLS GRID #4278599 Report a problem | ||
| 6/16/2014 | Sold | $273,000+2.6%$81/sqft |
Source: Public Record Report a problem | ||
| 10/24/2013 | Sold | $266,000$79/sqft |
Source: Public Record Report a problem | ||
Public tax history
| Year | Property taxes | Tax assessment |
|---|---|---|
| 2025 | $5,457 | $553,460 |
| 2024 | $5,457 +41.2% | $553,460 +68.2% |
| 2023 | $3,866 | $329,010 |
| 2022 | $3,866 +7.3% | $329,010 |
| 2021 | $3,603 +16.7% | $329,010 +16.7% |
| 2019 | $3,087 +15% | $281,960 |
| 2018 | $2,684 | $281,960 +4% |
| 2017 | $2,684 | $271,120 +7.2% |
| 2016 | $2,684 | $252,970 |
| 2015 | $2,684 | $252,970 |
| 2014 | -- | $252,970 |
Find assessor info on the county website
Monthly payment
Est. payment
Payment breakdown
Explore the cost of this home by adjusting the details. Changes won't be saved.Climate risks
Neighborhood: 28075
Nearby schools
Schools provided by the listing agent
- Elementary: Hickory Ridge
- Middle: Hickory Ridge
- High: Hickory Ridge
Source: Canopy MLS as distributed by MLS GRID. This data may not be complete. We recommend contacting the local school district to confirm school assignments for this home.
Similar homes
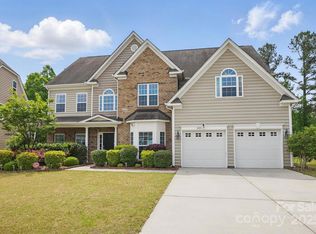
- $599,8006 bd4 ba3.6k sqft4852 Pepper Dr, Harrisburg, NC 28075For Sale
 MLS ID #4430686, Benoy Peters, Carolinas Realty. Canopy MLS as distributed by MLS GRID
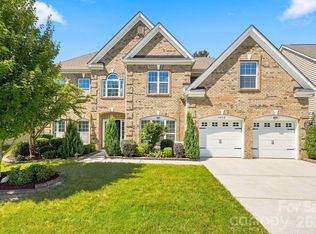
 - $595,0005 bd3 ba3.7k sqft1906 Birchbrook Ct, Harrisburg, NC 28075For Sale
 MLS ID #4399963, Jim Straatmann, Keller Williams Ballantyne Area. Canopy MLS as distributed by MLS GRID
 - $795,5005 bd4 ba4k sqft10515 Sweethaven Ln, Harrisburg, NC 28075For Sale
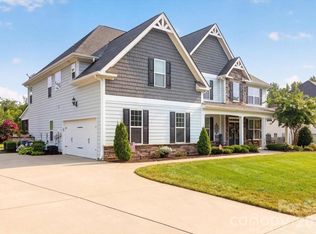 MLS ID #4407769, Meshia Pennix, Keller Williams Unlimited. Canopy MLS as distributed by MLS GRID
 - $464,9005 bd3 ba3k sqft4106 Barclay Forest Dr, Charlotte, NC 28213For Sale
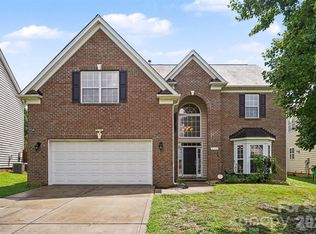 MLS ID #4411518, Manmohan Pothula, Naresh Homes Realty LLC. Canopy MLS as distributed by MLS GRID
 - $525,0004 bd4 ba3.3k sqft1677 Scarbrough Cir SW, Concord, NC 28025For SaleMLS ID #4390698, Joan Randall, Keller Williams Unlimited. Canopy MLS as distributed by MLS GRID
- $515,0004 bd3 ba2.5k sqft4160 Waterstone Pl SW, Concord, NC 28027For SaleMLS ID #4361787, Dale Robbins, Dale Robbins Realty Inc. Canopy MLS as distributed by MLS GRID
- $657,4505 bd3 ba4k sqft5307 Hackberry Ln SW, Concord, NC 28027For SaleMLS ID #4409364, Felicia Murphy, Coldwell Banker Realty. Canopy MLS as distributed by MLS GRID
- $529,0005 bd3 ba2.7k sqft8100 Laurel Run Dr, Charlotte, NC 28269For SaleMLS ID #4415263, Kawthar Suleiman, Alhambra Realty LLC. Canopy MLS as distributed by MLS GRID
- $575,0003 bd3 ba2.4k sqft8407 Festival Way, Charlotte, NC 28215For SaleMLS ID #4424294, Melissa Simmons, True North Realty. Canopy MLS as distributed by MLS GRID
- $499,9005 bd3 ba3.4k sqft8006 Fine Robe Dr, Indian Trail, NC 28079For SaleMLS ID #4365777, Catherine Finocchio, Howard Hanna Allen Tate Charlotte South. Canopy MLS as distributed by MLS GRID
- $620,0004 bd4 ba3.4k sqft2642 Treeline Dr, Concord, NC 28027For SaleMLS ID #4429304, Chandra Mavuluri, Tech Realty LLC. Canopy MLS as distributed by MLS GRID
- $570,0005 bd4 ba3.2k sqft15718 Gallant Ridge Pl, Huntersville, NC 28078For SaleMLS ID #4405490, Sudhakar Meenige, Sunbright Realty. Canopy MLS as distributed by MLS GRID
- $519,9005 bd3 ba3.3k sqft1231 Tranquil Falls Ln, Matthews, NC 28104For SaleMLS ID #4390009, Jennifer Ledford, EXP Realty LLC Ballantyne. Canopy MLS as distributed by MLS GRID
- $580,0004 bd4 ba3.6k sqft6341 Rocky Wagon Ln, Concord, NC 28025For SaleMLS ID #4377280, Terri Hansley, NextHome Hansley Realty. Canopy MLS as distributed by MLS GRID
- $399,9005 bd3 ba3.2k sqft6324 Carpentaria Ct, Charlotte, NC 28215For SaleMLS ID #4419448, Carrie Hatfield, COMPASS. Canopy MLS as distributed by MLS GRID
- $439,0005 bd3 ba2.7k sqft4007 Clover Rd NW, Concord, NC 28027For SaleMLS ID #4422223, Patrick Gorman, ERA Live Moore. Canopy MLS as distributed by MLS GRID
- $565,0004 bd3 ba2.8k sqft9565 Horsebit Ln, Concord, NC 28027For SaleMLS ID #4406554, Lisa McGill, Opendoor Brokerage LLC. Canopy MLS as distributed by MLS GRID
- $499,9005 bd4 ba3.1k sqft10916 Tower Oak Dr, Charlotte, NC 28269For SaleMLS ID #4352118, Haya Freitekh, NorthGroup Real Estate LLC. Canopy MLS as distributed by MLS GRID
- $600,0005 bd5 ba3.3k sqft9815 Caledenia Dr, Huntersville, NC 28078For SaleMLS ID #4403205, Holly Viscount, Keller Williams South Park. Canopy MLS as distributed by MLS GRID
- $668,5004 bd4 ba3.3k sqft8306 Early Bird Way, Mint Hill, NC 28227For SaleMLS ID #4405672, Suzanne Cowden, Corcoran HM Properties. Canopy MLS as distributed by MLS GRID
