Skip main navigation
Off market
  • $290,200

    8931 Hickory Glen Trl, Fort Wayne, IN 46825

    3beds
    1,696sqft
    SingleFamily
    Built in 1995
    9,748 Square Feet Lot
    $290,200 Zestimate®
    $171/sqft
    $1,964 Estimated rent

    Home value

    $290,200

    $276,000 - $305,000

    $1,964/mo

    Zestimate® history
    Loading
    Loading...

    Owner options

    List your home for rent

    $1,964/mo

    Rent Zestimate®

    Find your next renter with Zillow Rental Manager. Plus, with online applications, you can quickly screen prospective tenants – for free.

    Learn more

    $1,964/mo

    Rent Zestimate®

    Refinance and save

    $1,778/mo

    Est. payment

    Refinancing to a lower rate could help reduce your monthly payments and save thousands over the life of the loan.

    See today's rates

    $1,778/mo

    Est. payment

    Explore your selling options

    Work with a Zillow partner agent

    Leverage their expertise and Zillow's premium Showcase listings to get your home seen by more buyers.

    Get started

    List with your own agent

    Get your home in front of millions of buyers by listing it on Zillow.

    Learn how to do it

    Sell it yourself

    Take full control of how buyers see your home on Zillow by listing For Sale by Owner (FSBO).

    List your home

    What's special

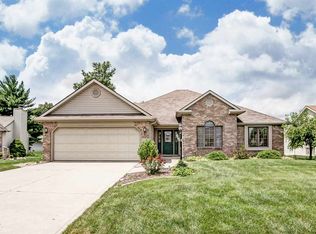
    OPEN HOUSE OCTOBER 21ST 1-3 First Buyer Backed Out. Second buyer had unexpected financing complications. It is an exceptional home. A one owner marked by conscientious care plus the pleasure outdoor living from the privacy fenced back yard with Gazebo and outstanding INGROUND POOL. The lighted front sidewalk leads to lasting impression from the leaded glass door and side light as you enter into and wide ranging and flow of floor plan areas are captivating. The foyer with a double closet is a great landing to enjoy the GR with high rising beamed cathedral ceiling and attractive brick fireplace with a substantial wood mantel. Approaching the dining area experience a generous amount of accessibility and function. Patio doors for the pool area, a decorative plant ledge with steep vault and molding, desk area. The kitchen with 5x3 pantry, numerous cabinets, counters island with electricity and eating bar, beautiful wood boxed window, four outlets at counters and enhancing back splash added in 2015. High standard of improvements include: 2018-Main bath toilet and ceramic floor, gutters, exterior trim painted, 2017-roof tear off, variable speed pump for pool, 2016-carpet in GR, dining area and MBR, 2016-A frame for CA, main bath lighting, 2015-water heater, 2013 replacement windows. Master BR with step ceiling and patio door to pool area. Master bath with double sink, organizers in closet, newer toilet, mirrors, lighting. Trey ceilings in BR's 2&3 Very nice 6x2 hall closet. The gas grill is direct plumbed and stays. Oversized garage with peg board, work bench and pull down attic. Utility ink in laundry room. Six panel doors. GFA and CA serviced yearly. Take a look at what high standers offer.

    This property is off market, which means it's not currently listed for sale or rent on Zillow. This may be different from what's available on other websites or public sources.

    Facts & features

    Interior

    Bedrooms & bathrooms
    • Bedrooms: 3
    • Bathrooms: 2
    • Full bathrooms: 2
    Heating
    • Other
    Cooling
    • Central
    Features
    • Basement: None
    • Has fireplace: Yes
    • Fireplace features: Electric
    Interior area
    • Total interior livable area: 1,696 sqft

    Property

    Parking
    • Parking features: Garage - Attached
    Lot
    • Size: 9,748 Square Feet
    Details
    • Parcel number: 020703480010000073

    Construction

    Type & style
    • Home type: SingleFamily
    • Architectural style: Ranch
    Materials
    • masonry
    • Roof: Asphalt
    Condition
    • Year built: 1995

    Utilities & green energy

    • Sewer: City

    Community & HOA

    HOA
    • Has HOA: Yes
    • HOA fee: $9 monthly
    Location
    • Region: Fort Wayne

    Financial & listing details

    • Price per square foot: $171/sqft
    • Tax assessed value: $269,800
    • Annual tax amount: $2,940

    Price history

    DateEventPrice
    11/30/2018Sold$175,000$103/sqft
    Source: Agent Provided Report a problem
    8/30/2018Listed for sale$175,000$103/sqft
    Source: North Eastern Group Realty #201839302 Report a problem

    Public tax history

    YearProperty taxesTax assessment
    2025$2,940 +8.1%$269,800 +5.1%
    2024$2,721 +28.1%$256,700 +9.7%
    2023$2,125 +10.5%$234,000 +23.4%
    2022$1,922 +6.2%$189,700 +9.6%
    2021$1,811 +8%$173,100 +4.4%
    2020$1,677 -5.8%$165,800 +7.5%
    2019$1,779 +9.7%$154,300 +0.3%
    2018$1,621 +0.1%$153,800 +11.4%
    2017$1,619 +2.6%$138,100 +0.1%
    2016$1,578 -2.4%$137,900 -4%
    2014$1,616 +5%$143,600 +5.3%
    2013$1,539 -1.4%$136,400 -3.8%
    2011$1,562 $141,800 +5.1%
    2010-- $134,900 +1.6%
    2007-- $132,800 +2.7%
    2005-- $129,300
    2004-- $129,300 +73.8%
    2001-- $74,400 +200%
    1999-- $24,800
    Find assessor info on the county website

    Neighborhood: Hickory Glen

    Nearby schools

    GreatSchools rating
    Schools provided by the listing agent
    • Elementary: Washington
    • Middle: Shawnee
    • High: Northrop
    • District: Fort Wayne Community

    Source: The MLS. This data may not be complete. We recommend contacting the local school district to confirm school assignments for this home.

    Get pre-qualified for a loan
    At Zillow Home Loans, we can pre-qualify you in as little as 5 minutes with no impact to your credit score.

    An equal housing lender. NMLS #10287.

    Sell for more on Zillow
    Get a Zillow Showcase℠ listing at no additional cost and you could sell for .
    $290,200
    2% more
    +$5,804
    With Zillow Showcase(estimated)
    $296,004