Welcome to this well-maintained one-level home located in the desirable Providence subdivision! Situated on a quiet dead-end street, this home offers a spacious and open floor plan designed for comfortable everyday living. As you enter the home, you are greeted by the foyer and formal dining room. The large family room features a gas fireplace, ceiling fan, and plenty of natural light and opens nicely to the kitchen and breakfast area. The spacious kitchen offers an abundance of cabinetry and counter space, granite countertops, vinyl flooring, stainless steel sink, breakfast bar, and appliances including the refrigerator. The adjoining breakfast area provides easy access to the rear deck overlooking the private backyard. The spacious primary suite features a ceiling fan and private bathroom with double vanity, granite countertops, jetted tub, separate shower, and ample storage. Two additional bedrooms are generously sized, including one with built-in cabinetry and shelving. Additional features include a utility room, two-car attached garage, vinyl siding, vinyl windows, rear deck, and private rear yard. The HOA includes lawn cutting and trash pickup, providing for easier exterior maintenance. Conveniently located near shopping, restaurants, and major roadways, this well-cared-for home offers comfortable one-level living in a great location!
Pending
$399,950
8931 Providence Ridge Ter, North Chesterfield, VA 23236
3beds
1,688sqft
Single Family Residence
Built in 2005
7,056 Square Feet Lot
$400,400 Zestimate®
$237/sqft
$160/mo HOA
What's special
Gas fireplaceLarge family roomTwo-car attached garageQuiet dead-end streetVinyl sidingWell-maintained one-level homeGranite countertops
- 33 days
- 168
- 9
Likely to sell faster than
Zillow last checked:
Listing updated:
Listed by:
Ryan Medlin remaxryanmedlin@gmail.com,
RE/MAX Commonwealth 804-288-5000
Source: CVRMLS,MLS#: 2622989 Originating MLS: Central Virginia Regional MLS
Originating MLS: Central Virginia Regional MLSFacts & features
Interior
Bedrooms & bathrooms
- Bedrooms: 3
- Bathrooms: 2
- Full bathrooms: 2
Primary bedroom
- Description: Walk-in-Closet, Full Bathroom
- Level: First
- Dimensions: 15.8 x 13.0
Bedroom 2
- Description: Carpet, Closet
- Level: First
- Dimensions: 11.2 x 10.1
Bedroom 3
- Description: Carpet, Closet
- Level: First
- Dimensions: 11.2 x 10.0
Additional room
- Description: Auto Door Opener!
- Level: Second
- Dimensions: 19.7 x 19.2
Dining room
- Description: Open and Bright
- Level: First
- Dimensions: 10.7 x 10.4
Foyer
- Description: Open to Dining Room
- Level: First
- Dimensions: 14.10 x 5.7
Other
- Description: Tub & Shower
- Level: First
Great room
- Description: Gas Fireplace, Huge!
- Level: First
- Dimensions: 18.6 x 15.7
Kitchen
- Description: Granite C-Tops, Nook Area, Breakfast Bar
- Level: First
- Dimensions: 18.9 x 12.1
Laundry
- Description: Just off the Garage, Cabinet
- Level: First
- Dimensions: 6.7 x 6.6
Heating
- Forced Air, Natural Gas
Cooling
- Central Air
Appliances
- Included: Dishwasher, Electric Water Heater, Disposal, Microwave, Oven, Refrigerator, Stove
- Laundry: Washer Hookup, Dryer Hookup
Features
- Bookcases, Built-in Features, Bedroom on Main Level, Breakfast Area, Ceiling Fan(s), Separate/Formal Dining Room, Double Vanity, Eat-in Kitchen, En Suite Bathroom, Full Bath on Main Level, Granite Counters, High Ceilings, High Speed Internet, Bath in Primary Bedroom, Main Level Primary, Wired for Data, Walk-In Closet(s)
- Flooring: Carpet, Vinyl, Wood
- Basement: Crawl Space
- Attic: Pull Down Stairs
- Number of fireplaces: 1
- Fireplace features: Gas
Interior area
- Total interior livable area: 1,688 sqft
- Finished area above ground: 1,688
- Finished area below ground: 0
Video & virtual tour
Property
Parking
- Total spaces: 2
- Parking features: Attached, Driveway, Garage, Garage Door Opener, Oversized, Paved
- Attached garage spaces: 2
- Has uncovered spaces: Yes
Features
- Levels: One
- Stories: 1
- Patio & porch: Deck, Stoop
- Exterior features: Paved Driveway
- Pool features: None
- Fencing: None
Lot
- Size: 7,056 Square Feet
- Features: Level
Details
- Parcel number: 753698663500000
- Zoning description: A
Construction
Type & style
- Home type: SingleFamily
- Architectural style: Patio Home,Ranch
- Property subtype: Single Family Residence
Materials
- Drywall, Frame, Vinyl Siding
- Roof: Shingle
Condition
- Resale
- New construction: No
- Year built: 2005
Utilities & green energy
- Sewer: Public Sewer
- Water: Public
Community & HOA
Community
- Features: Common Grounds/Area, Home Owners Association
- Subdivision: Providence
HOA
- Has HOA: Yes
- Amenities included: Landscaping, Management
- Services included: Association Management, Common Areas, Maintenance Grounds, Trash
- HOA fee: $160 monthly
Location
- Region: North Chesterfield
Financial & listing details
- Price per square foot: $237/sqft
- Tax assessed value: $357,100
- Annual tax amount: $3,178
- Date on market: 8/26/2026
- Ownership: Individuals
- Ownership type: Sole Proprietor
Estimated market value
$400,400
$380,000 - $420,000
$2,374/mo
Price history
| Date | Event | Price |
|---|---|---|
| 9/1/2026 | Pending sale | $399,950$237/sqft |
Source:  CVRMLS #2622989 Report a problem CVRMLS #2622989 Report a problem | ||
| 8/25/2026 | Listed for sale | $399,950+3.2%$237/sqft |
Source: CVRMLS #2622989 Report a problem | ||
| 3/16/2026 | Sold | $387,500+2%$230/sqft |
Source: CVRMLS #2602875 Report a problem | ||
| 2/16/2026 | Pending sale | $379,950$225/sqft |
Source: CVRMLS #2602875 Report a problem | ||
| 2/12/2026 | Listed for sale | $379,950+91.9%$225/sqft |
Source: CVRMLS #2602875 Report a problem | ||
| 2/17/2011 | Sold | $198,000+3.1%$117/sqft |
Source: Public Record Report a problem | ||
| 10/26/2010 | Sold | $192,000-10.2%$114/sqft |
Source: Public Record Report a problem | ||
| 10/24/2010 | Listed for sale | $213,900-22.7%$127/sqft |
Source: TNC Report a problem | ||
| 5/25/2006 | Sold | $276,740$164/sqft |
Source: Public Record Report a problem | ||
Public tax history
| Year | Property taxes | Tax assessment |
|---|---|---|
| 2025 | $3,092 -0.2% | $347,400 +0.9% |
| 2024 | $3,098 +8.2% | $344,200 +9.4% |
| 2023 | $2,862 +3.9% | $314,500 +5.1% |
| 2022 | $2,754 +7% | $299,300 +10.5% |
| 2021 | $2,574 +4.6% | $270,900 +4.6% |
| 2020 | $2,460 +5.4% | $258,900 +5.4% |
| 2019 | $2,334 +0.1% | $245,700 +2.3% |
| 2018 | $2,332 +10.1% | $240,200 +5.4% |
| 2017 | $2,118 | $228,000 +4.6% |
| 2016 | $2,118 +5.5% | $218,000 +5.6% |
| 2015 | $2,007 +2.8% | $206,500 +2.8% |
| 2014 | $1,953 | $200,800 +2.1% |
| 2013 | -- | $196,700 -1.5% |
| 2012 | -- | $199,700 -13.1% |
| 2011 | -- | $229,900 -4.1% |
| 2010 | -- | $239,800 -3.7% |
| 2009 | -- | $249,100 -4.3% |
| 2008 | -- | $260,200 +5.2% |
| 2007 | -- | $247,400 +449.8% |
| 2005 | -- | $45,000 |
Find assessor info on the county website
Monthly payment
Est. payment
Payment breakdown
Explore the cost of this home by adjusting the details. Changes won't be saved.Climate risks
Neighborhood: 23236
Nearby schools
Schools provided by the listing agent
- Elementary: Providence
- Middle: Providence
- High: Monacan
Source: CVRMLS. This data may not be complete. We recommend contacting the local school district to confirm school assignments for this home.
- $396,7003 bd2 ba1.6k sqft8925 Providence Ridge Ter, North Chesterfield, VA 23236Off Market

- $427,3003 bd2 ba2k sqft9001 Providence Ridge Ter, North Chesterfield, VA 23236Off Market
- $---- bd-- ba-- sqft8903 Providence Ridge Ter, Richmond, VA 23236Off Market
- $417,5003 bd2 ba2k sqft8919 Providence Ridge Ter, North Chesterfield, VA 23236Off Market
Similar homes
- $425,0003 bd2 ba1.5k sqft10136 Woodvale Ct, North Chesterfield, VA 23236For Sale
 MLS ID #2617119, Justin Ellis, Real Broker LLC. CVRMLS
 - $349,0004 bd2 ba1.4k sqft10208 Claybar Trl, North Chesterfield, VA 23236For Sale
 MLS ID #2621701, Amy Lindsay, EXP Realty LLC. CVRMLS
 - $420,0004 bd3 ba2.1k sqft2112 Providence Glen Turn, North Chesterfield, VA 23236For Sale
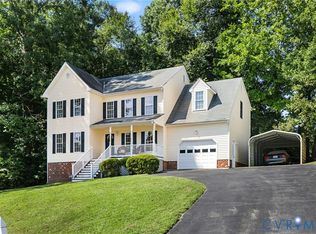 MLS ID #2624888, Emily Still, Long & Foster REALTORS. CVRMLS
 - $399,9904 bd3 ba1.9k sqft2230 Nightfall Dr, North Chesterfield, VA 23236For Sale
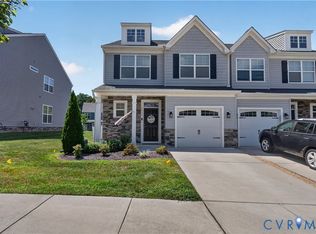 MLS ID #2622118, Janickal Hanson, KW Metro Center. CVRMLS
