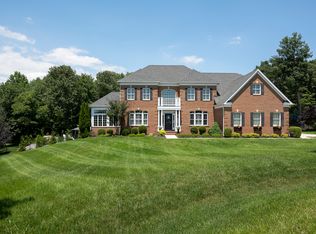
Gorgeous Home Available now in the Highly Sought-After Golf Course Community of Greenspring at Compass Pointe!!!! This Home is Conveniently Located at the end of a Cul-De-Sac backing to Holes 15 & 16 on the Northeast die of Compass Pointe Golf Course, and offers almost 7,500 Square Feet of Living Space including 4 Bedrooms, 4 Full & One Half Bathrooms, and a 3 Car Garage, sitting on over an Acre of Land. The Side & Rear Yards are lined with trees for Privacy, and provides an Excellent backdrop to the Custom 16'x60' Pool with Tanning Ledge. The Pool is surrounded by Custom Dark Vinyl Fencing, Concrete Decking and Stone Paver Patio showcasing the Custom Outdoor Fireplace and Beautiful Gardens. Once inside, this Well Maintained & Updated Home will continue to Amaze with Features such as: 4 Zone Heating & Cooling for Maximum Comfort in the Home, Hardwood Flooring, Beautiful Crown Molding, Formal Living & Dining areas, Morning Room attached to the Gourmet Kitchen with Stainless Steel Appliances, Granite Countertops, & Center Island, Formal Office space with Built-in Cabinets, Sunroom with Tinted Windows - perfect for a Gym or to feel closer to the outside while reading, 4 Oversized Bedrooms upstairs - Each with their Own Bathrooms, including an Expansive Primary Suite with En-Suite with Features such as a Tray Ceiling, Sitting Area with Gas Fireplace, & Walk-in Closet stretching as far as you can see. Heading downstairs into the Basement, the Large Rec Room is perfect for a Custom Gaming Area and/or Hangout Space, while also giving an extra room perfect for a Theater, as well as 2 Expansive areas for Storage. The Endless Details of this Meticulously Cared for Home need to be Seen in Person. Located Minutes from Annapolis, Baltimore, Washington D.C., & Fort Meade, Come see all this Home has to Offer!!!
Sold for $1,150,000
$1,150,000
8931 Sahalee Ct, Pasadena, MD 21122
4beds
5,945sqft
Single Family Residence
Built in 2006
1.03 Acres Lot
$1,170,000 Zestimate®
$193/sqft
$6,013 Estimated rent
Home value
$1,170,000
$1.09M - $1.26M
$6,013/mo
Zestimate® history
Owner options
List your home for rent
$6,013/mo
Rent Zestimate®
Find your next renter with Zillow Rental Manager. Plus, with online applications, you can quickly screen prospective tenants – for free.
$6,013/mo
Rent Zestimate®
Refinance and save
$6,176/mo
Est. payment
Refinancing to a lower rate could help reduce your monthly payments and save thousands over the life of the loan.
$6,176/mo
Est. payment
Explore your selling options
Work with a Zillow partner agent
Leverage their expertise and Zillow's premium Showcase listings to get your home seen by more buyers.
Get startedList with your own agent
Get your home in front of millions of buyers by listing it on Zillow.
Learn how to do itSell it yourself
Take full control of how buyers see your home on Zillow by listing For Sale by Owner (FSBO).
List your homeWhat's special
Formal office spaceWalk-in closetBeautiful gardensHardwood flooringStainless steel appliancesBeautiful crown moldingCenter island
Zillow last checked:
Listing updated:
Listed by:
Christopher Sidoriak 443-538-5743,
Keller Williams Flagship,
Listing Team: Team Caropreso, Co-Listing Team: Team Caropreso,Co-Listing Agent: Vincent M Caropreso 410-384-4800,
Keller Williams Flagship
Bought with:
Kristi Krankowski, 315795
RE/MAX One
Source: Bright MLS,MLS#: MDAA2109256
Facts & features
Interior
Bedrooms & bathrooms
- Bedrooms: 4
- Bathrooms: 5
- Full bathrooms: 4
- 1/2 bathrooms: 1
- Main level bathrooms: 1
Basement
- Area: 2688
Heating
- Heat Pump, Forced Air, Zoned, Natural Gas, Electric
Cooling
- Central Air, Zoned, Electric
Appliances
- Included: Microwave, Cooktop, Dishwasher, Dryer, Ice Maker, Oven, Double Oven, Refrigerator, Washer, Water Heater, Exhaust Fan, Freezer, Stainless Steel Appliance(s), Gas Water Heater
- Laundry: Main Level, Washer In Unit, Dryer In Unit
Features
- Soaking Tub, Bathroom - Tub Shower, Bathroom - Walk-In Shower, Breakfast Area, Ceiling Fan(s), Combination Kitchen/Dining, Dining Area, Family Room Off Kitchen, Floor Plan - Traditional, Formal/Separate Dining Room, Eat-in Kitchen, Kitchen - Gourmet, Kitchen Island, Kitchen - Table Space, Primary Bath(s), Recessed Lighting, Upgraded Countertops, Walk-In Closet(s), Pantry, Attic, Bathroom - Stall Shower, Built-in Features, Crown Molding, Double/Dual Staircase, 9'+ Ceilings, Dry Wall, Tray Ceiling(s)
- Flooring: Carpet, Wood
- Doors: Sliding Glass
- Windows: Double Pane Windows, Vinyl Clad, Skylight(s)
- Basement: Finished,Heated,Improved,Interior Entry,Full,Exterior Entry,Walk-Out Access,Side Entrance,Rough Bath Plumb
- Number of fireplaces: 2
- Fireplace features: Stone, Mantel(s), Gas/Propane, Double Sided
Interior area
- Total structure area: 7,418
- Total interior livable area: 5,945 sqft
- Finished area above ground: 4,730
- Finished area below ground: 1,215
Property
Parking
- Total spaces: 8
- Parking features: Garage Faces Side, Garage Door Opener, Inside Entrance, Asphalt, Attached, Driveway
- Attached garage spaces: 3
- Uncovered spaces: 5
- Details: Garage Sqft: 701
Accessibility
- Accessibility features: None
Features
- Levels: Three
- Stories: 3
- Patio & porch: Patio
- Exterior features: Lighting, Sidewalks, Street Lights, Bump-outs, Rain Gutters, Underground Lawn Sprinkler
- Has private pool: Yes
- Pool features: Fenced, In Ground, Salt Water, Private
- Spa features: Bath
- Fencing: Aluminum,Back Yard,Vinyl
- Has view: Yes
- View description: Trees/Woods, Golf Course
Lot
- Size: 1.03 Acres
- Features: Backs to Trees, Cul-De-Sac, No Thru Street, Private, Adjoins Golf Course
Details
- Additional structures: Above Grade, Below Grade
- Parcel number: 020339490214315
- Zoning: RLD
- Special conditions: Standard
Construction
Type & style
- Home type: SingleFamily
- Architectural style: Colonial
- Property subtype: Single Family Residence
Materials
- Vinyl Siding, Stone
- Foundation: Block
- Roof: Architectural Shingle
Condition
- Excellent
- New construction: No
- Year built: 2006
Utilities & green energy
- Electric: 200+ Amp Service
- Sewer: Private Septic Tank
- Water: Public
Community & neighborhood
Security
- Security features: Fire Sprinkler System
Location
- Region: Pasadena
- Subdivision: Greenspring
HOA & financial
HOA
- Has HOA: Yes
- HOA fee: $500 annually
- Services included: Road Maintenance, Trash, Management
- Association name: SENTRY MANAGEMENT
Other
Other facts
- Listing agreement: Exclusive Right To Sell
- Listing terms: Cash,Contract,Conventional,FHA,VA Loan
- Ownership: Fee Simple
Price history
| Date | Event | Price |
|---|---|---|
| 5/29/2025 | Sold | $1,150,000-8%$193/sqft |
Source:  Bright MLS #MDAA2109256 Report a problem Bright MLS #MDAA2109256 Report a problem | ||
| 4/28/2025 | Pending sale | $1,250,000$210/sqft |
Source: Bright MLS #MDAA2109256 Report a problem | ||
| 4/27/2025 | Listing removed | $1,250,000$210/sqft |
Source: Bright MLS #MDAA2109256 Report a problem | ||
| 4/4/2025 | Listed for sale | $1,250,000+21.8%$210/sqft |
Source: Bright MLS #MDAA2109256 Report a problem | ||
| 10/17/2006 | Sold | $1,026,638$173/sqft |
Source: Public Record Report a problem | ||
Public tax history
| Year | Property taxes | Tax assessment |
|---|---|---|
| 2025 | $10,933 +16.5% | $946,767 +10.5% |
| 2024 | $9,385 +0.3% | $857,100 |
| 2023 | $9,360 +4.5% | $857,100 |
| 2022 | $8,957 -0.2% | $857,100 -0.2% |
| 2021 | $8,978 +4.4% | $859,100 +4.5% |
| 2020 | $8,600 +4.6% | $822,200 -4.3% |
| 2019 | $8,222 +8.3% | $859,100 +14.8% |
| 2018 | $7,589 0% | $748,400 +0.5% |
| 2017 | $7,591 | $744,700 +0.5% |
| 2016 | -- | $741,000 +0.5% |
| 2015 | -- | $737,300 +1.3% |
| 2014 | -- | $727,900 +1.3% |
| 2013 | -- | $718,500 +1.3% |
| 2012 | -- | $709,100 |
| 2011 | -- | $709,100 |
| 2010 | -- | $709,100 -25.4% |
| 2009 | -- | $951,040 +13.1% |
| 2008 | -- | $841,242 +11.9% |
| 2007 | -- | $751,446 +807.5% |
| 2006 | -- | $82,800 +35.4% |
| 2005 | -- | $61,132 +54.9% |
| 2004 | -- | $39,466 +121.7% |
| 2003 | -- | $17,800 +6% |
| 2002 | -- | $16,800 |
Find assessor info on the county website
Neighborhood: Lake Shore

Nearby schools
GreatSchools rating
- 8/10Fort Smallwood Elementary SchoolGrades: PK-5Distance: 0.2 mi
- 8/10Chesapeake Bay Middle SchoolGrades: 6-8Distance: 1.9 mi
- 7/10Chesapeake High SchoolGrades: 9-12Distance: 1.9 mi
Schools provided by the listing agent
- Elementary: Fort Smallwood
- Middle: Chesapeake Bay
- High: Chesapeake
- District: Anne Arundel County Public Schools
Source: Bright MLS. This data may not be complete. We recommend contacting the local school district to confirm school assignments for this home.
Get a cash offer in 3 minutes
Find out how much your home could sell for in as little as 3 minutes with a no-obligation cash offer.
Estimated market value
$1,170,000
Get a cash offer in 3 minutes
Find out how much your home could sell for in as little as 3 minutes with a no-obligation cash offer.
Estimated market value
$1,170,000
- Maryland
- Anne Arundel County
- Pasadena
- 21122
- Lake Shore
- 8931 Sahalee Ct
Nearby cities
Nearby neighborhoods
Nearby zip codes
Other Pasadena Topics
