Skip main navigation
Contingent
  • Price cut: $15.1K (6/17)
    $424,900

    8931 Sandra Ln, Hickory Hills, IL 60457

    5beds
    2,424sqft
    : 
    Loading
    Get pre-qualified
    Single Family Residence
    Built in 1963
    6,721 Square Feet Lot
    $422,400 Zestimate®
    $175/sqft
    $-- HOA

    What's special

    Modern fixturesFarmhouse sinkDesigner finishes throughoutContemporary finishesRecessed lighting throughoutPartial privacy fenceOversized breakfast peninsula
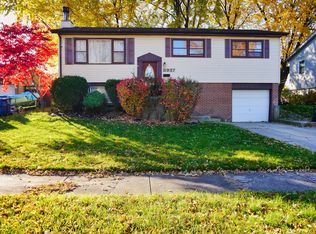
    You have just found THE ONE! Magnificently remodeled raised ranch with concrete driveway, redesigned and totally remodeled in 2018 with numerous updates as recent as 2026, offering the perfect blend of style, function, and modern elegance! This beautifully maintained ranch home with no stairs on main level features 5 spacious bedrooms, 2.5 baths, an open-concept layout, and an incredible finished basement designed for entertaining and everyday living. Wide concrete driveway offers parking for multiple vehicles with plenty of additional outdoor space. Step into the bright and inviting main level featuring rich hardwood flooring, recessed lighting throughout, custom millwork, and stunning designer wall paneling that adds warmth, sophistication, and character to the space. Every detail of this home reflects true pride of ownership and meticulous maintenance. Exceptional flow between the living room, dining area, and kitchen creates the perfect atmosphere for everyday living and entertaining. Oversized sliding doors provide abundant natural light and easy access to the backyard and deck area. The stunning chef's kitchen showcases quartz countertops, elegant tile backsplash, stainless steel appliances, farmhouse sink, oversized breakfast peninsula, custom cabinetry with glass accents, and updated fixtures including kitchen faucet (2025), microwave (2025), and dishwasher (2025). The luxurious main bathroom features a double vanity with quartz countertops, designer tile flooring (2023), modern fixtures, and a beautifully updated layout with both a soaking tub and separate walk-in shower. Powder room and bathroom faucets were updated in 2020. Basement bathroom was completely remodeled in 2024 and features an impressive spa-like walk-in shower with rainfall shower system and contemporary finishes. The expansive finished lower level offers endless flexibility with a huge family/recreation room, custom wet bar, workout area, hobby/play space, additional 2 bedrooms, and stylish tile flooring throughout. Perfect setup for entertaining, related living, hobbies, or work-from-home needs. Major improvements include ADT security system (2019), garbage disposal (2020), sump pump (2020) Equipped with a battery backup for the sump pump., auxiliary pump (2023), partial privacy fence (2024), partial deck replacement (2026), and HVAC professionally serviced yearly with most recent service completed in May 2026. Previous renovation updates from 2018 also included windows, water heater, plumbing, electrical panel, and more. Enjoy the huge backyard complete with patio, deck, fencing, and mature landscaping, creating the perfect outdoor retreat for relaxing or entertaining. Located in a highly desirable area with award-winning Blue Ribbon schools of district 117/230, close to parks, shopping, dining, and transportation. Truly move-in ready with designer finishes throughout. Come make this house your home!!! Preaproved buyers only. Cash, FHA, Conventional, VA accepted. Assumable low interest VA loan for qualified buyers available. Taxes don't reflect any exemptions.
    36 days
    |
    665
    |
    44
    |

    Likely to sell faster than

    Zillow last checked:

    Listing updated:

    Listed by:

    Joanna Lewkowicz, ABR,C-RETS,CSC,MRP,RENE,SFR,SRES,SRS 630-287-0011,

    Boutique Home Realty

    Source: MRED as distributed by MLS GRID,MLS#: 12668978MLS Logo

      Facts & features

      Interior

      Bedrooms & bathrooms
      • Bedrooms: 5
      • Bathrooms: 3
      • Full bathrooms: 2
      • 1/2 bathrooms: 1
      Rooms
      • Room types: Bedroom 5
      Primary bedroom
      • Features: Flooring (Hardwood)
      • Level: Main
      • Area: 156 Square Feet
      • Dimensions: 13X12
      Bedroom 2
      • Features: Flooring (Hardwood)
      • Level: Main
      • Area: 132 Square Feet
      • Dimensions: 12X11
      Bedroom 3
      • Features: Flooring (Hardwood)
      • Level: Main
      • Area: 110 Square Feet
      • Dimensions: 11X10
      Bedroom 4
      • Features: Flooring (Ceramic Tile)
      • Level: Basement
      • Area: 110 Square Feet
      • Dimensions: 11X10
      Bedroom 5
      • Features: Flooring (Ceramic Tile)
      • Level: Basement
      • Area: 110 Square Feet
      • Dimensions: 11X10
      Bar entertainment
      • Features: Flooring (Ceramic Tile)
      • Level: Basement
      • Area: 42 Square Feet
      • Dimensions: 7X6
      Dining room
      • Features: Flooring (Hardwood)
      • Level: Main
      • Area: 156 Square Feet
      • Dimensions: 13X12
      Family room
      • Features: Flooring (Ceramic Tile)
      • Level: Basement
      • Area: 432 Square Feet
      • Dimensions: 24X18
      Kitchen
      • Features: Kitchen (Eating Area-Table Space), Flooring (Hardwood)
      • Level: Main
      • Area: 130 Square Feet
      • Dimensions: 13X10
      Laundry
      • Features: Flooring (Ceramic Tile)
      • Level: Basement
      • Area: 60 Square Feet
      • Dimensions: 10X6
      Living room
      • Features: Flooring (Hardwood)
      • Level: Main
      • Area: 240 Square Feet
      • Dimensions: 16X15
      Heating
      • Natural Gas, Forced Air
      Cooling
      • Central Air
      Appliances
      • Included: Range, Microwave, Dishwasher, Refrigerator, Stainless Steel Appliance(s)
      Features
      • Wet Bar
      • Flooring: Hardwood
      • Basement: Finished,Full
      Interior area
      • Total structure area: 2,424
      • Total interior livable area: 2,424 sqft
      • Finished area below ground: 1,069
      Video & virtual tour

      Property

      Parking
      • Total spaces: 1
      • Parking features: Concrete, Garage Door Opener, Yes, Garage Owned, Attached, Garage
      • Attached garage spaces: 1
      • Has uncovered spaces: Yes
      Accessibility
      • Accessibility features: No Disability Access
      Features
      • Stories: 1
      • Patio & porch: Patio
      • Fencing: Fenced
      Lot
      • Size: 6,721 Square Feet
      • Dimensions: 60X111
      Details
      • Parcel number: 23034110040000
      • Special conditions: None

      Construction

      Type & style
      • Home type: SingleFamily
      • Architectural style: Ranch
      • Property subtype: Single Family Residence
      Materials
      • Aluminum Siding, Brick
      • Foundation: Concrete Perimeter
      • Roof: Asphalt
      Condition
      • New construction: No
      • Year built: 1963
      • Major remodel year: 2018

      Utilities & green energy

      • Electric: Circuit Breakers
      • Sewer: Public Sewer
      • Water: Lake Michigan

      Community & HOA

      Community
      • Features: Curbs, Gated, Sidewalks, Street Lights, Street Paved
      HOA
      • Services included: None
      Location
      • Region: Hickory Hills

      Financial & listing details

      • Price per square foot: $175/sqft
      • Tax assessed value: $260,000
      • Annual tax amount: $7,917
      • Date on market: 6/5/2026
      • Ownership: Fee Simple

        Estimated market value

        $422,400

        $401,000 - $444,000

        $3,343/mo

        Price history

        DateEventPrice
        6/20/2026Contingent$424,900$175/sqft
        Source: MRED as distributed by MLS GRID #12668978 Report a problem
        6/17/2026Price change$424,900-3.4%$175/sqft
        Source: MRED as distributed by MLS GRID #12668978 Report a problem
        6/5/2026Listed for sale$440,000$182/sqft
        Source: MRED as distributed by MLS GRID #12668978 Report a problem
        6/5/2026Listing removed$440,000$182/sqft
        Source: MRED as distributed by MLS GRID #12659708 Report a problem
        5/28/2026Listed for sale$440,000+54.4%$182/sqft
        Source: MRED as distributed by MLS GRID #12659708 Report a problem
        10/22/2018Sold$285,000-1.7%$118/sqft
        Source: MRED as distributed by MLS GRID #10004881 Report a problem
        8/20/2018Pending sale$289,900$120/sqft
        Source: Pro 1 Realty Inc #10004881 Report a problem
        8/13/2018Price change$289,900-1.7%$120/sqft
        Source: Pro 1 Realty Inc #10004881 Report a problem
        8/7/2018Price change$294,900-1.3%$122/sqft
        Source: Pro 1 Realty Inc #10004881 Report a problem
        7/30/2018Price change$298,900-0.2%$123/sqft
        Source: Pro 1 Realty Inc #10004881 Report a problem
        7/25/2018Listed for sale$299,500$124/sqft
        Source: Pro 1 Realty Inc #10004881 Report a problem
        7/17/2018Pending sale$299,500$124/sqft
        Source: Pro 1 Realty Inc #10004881 Report a problem
        7/12/2018Price change$299,500-0.1%$124/sqft
        Source: Pro 1 Realty Inc #10004881 Report a problem
        7/2/2018Price change$299,900-1.6%$124/sqft
        Source: Pro 1 Realty Inc #10004881 Report a problem
        6/26/2018Price change$304,900-1.6%$126/sqft
        Source: Pro 1 Realty Inc #10004881 Report a problem
        6/20/2018Price change$309,900-1.6%$128/sqft
        Source: Pro 1 Realty Inc #10004881 Report a problem
        6/11/2018Price change$314,900-1.6%$130/sqft
        Source: Pro 1 Realty Inc #10004881 Report a problem
        6/1/2018Listed for sale$319,900$132/sqft
        Source: Pro 1 Realty Inc #10004881 Report a problem
        5/30/2018Pending sale$319,900$132/sqft
        Source: Pro 1 Realty Inc #10004881 Report a problem
        5/28/2018Listed for sale$319,900+106.4%$132/sqft
        Source: Pro 1 Realty Inc #10004881 Report a problem
        1/18/2018Sold$155,000+3.4%$64/sqft
        Source: MRED as distributed by MLS GRID #09821520 Report a problem
        12/27/2017Pending sale$149,900$62/sqft
        Source: Grandview Realty LLC #09821520 Report a problem
        12/23/2017Listed for sale$149,900$62/sqft
        Source: Grandview Realty LLC #09821520 Report a problem

        Public tax history

        YearProperty taxesTax assessment
        2024-- $26,000
        2023$7,918 +5.4%$26,000 +31.8%
        2022$7,509 +5.4%$19,727
        2021$7,125 +2.3%$19,727
        2020$6,967 -0.4%$19,727 -0.2%
        2019$6,994 +2.3%$19,761
        2018$6,838 +3.9%$19,761
        2017$6,582 +123.3%$19,761 +50.8%
        2016$2,947 -2.9%$13,104
        2015$3,036 +0.2%$13,104
        2014$3,029 -37.3%$13,104 -32.3%
        2013$4,833 -8.5%$19,347
        2012$5,284 +2.4%$19,347
        2011$5,158 +14%$19,347 -21.4%
        2010$4,524 +9.7%$24,622
        2009$4,124 +6.8%$24,622 -5%
        2008$3,863 +0.1%$25,918 +20%
        2007$3,859 +4.7%$21,604
        2006$3,686 +11%$21,604
        2005$3,320 0%$21,604 +33.7%
        2004$3,321 +13.1%$16,160
        2003$2,937 +2.8%$16,160
        2002$2,858 +6%$16,160 +14.5%
        2001$2,696 +1.8%$14,112
        2000$2,649 -0.4%$14,112
        1999$2,660 $14,112
        Find assessor info on the county website

        Monthly payment

        Est. payment

        Payment breakdown

        Explore the cost of this home by adjusting the details. Changes won't be saved.
        All calculations are estimates and provided by Zillow, Inc. for informational purposes only. Actual amounts may vary.
        HOA fees may include property taxes on listings classified as Co-Ops. Contact the listing agent and/or owner for fee details.
        Mortgage interest rates are dependent on a number of factors, including credit score, down payment, and repayment length. Interest rate data provided by Zillow Group Marketplace, Inc. as of 1/1/1970 from various mortgage lenders with which we have lead or other similar arrangements; the Estimated Payment is an average of those rates.
        See how much you could borrow to make a competitive offer.

        Climate risks

        Neighborhood: 60457

        Getting around

        40 / 100
        Car-Dependent
        32 / 100
        Somewhat Bikeable

        Nearby schools

        GreatSchools rating
        Schools provided by the listing agent
        • Elementary: Glen Oaks Elementary School
        • Middle: H H Conrady Junior High School
        • High: Amos Alonzo Stagg High School
        • District: 117

        Source: MRED as distributed by MLS GRID. This data may not be complete. We recommend contacting the local school district to confirm school assignments for this home.

        A local agent can set up tours, give advice and negotiate with sellers.

        Browse local experts

        Similar homes