Skip main navigation
Closed
  • $1,100,000

    8931 W Hammer Ln, Clark County, NV 89149

    4beds
    3,197sqft
    Single Family Residence
    Built in 2020
    0.43 Acres Lot
    $-- Zestimate®
    $344/sqft
    $4,053 Estimated rent

    Home value

    Not available

    Estimated sales range

    Not available

    $4,053/mo

    Zestimate® history
    Loading
    Loading...

    Owner options

    List your home for rent

    $4,053/mo

    Rent Zestimate®

    Find your next renter with Zillow Rental Manager. Plus, with online applications, you can quickly screen prospective tenants – for free.

    Learn more

    $4,053/mo

    Rent Zestimate®

    Refinance and save

    $5,155/mo

    Est. payment

    Refinancing to a lower rate could help reduce your monthly payments and save thousands over the life of the loan.

    See today's rates

    $5,155/mo

    Est. payment

    Explore your selling options

    Work with a Zillow partner agent

    Leverage their expertise and Zillow's premium Showcase listings to get your home seen by more buyers.

    Get started

    List with your own agent

    Get your home in front of millions of buyers by listing it on Zillow.

    Learn how to do it

    Sell it yourself

    Take full control of how buyers see your home on Zillow by listing For Sale by Owner (FSBO).

    List your home

    What's special

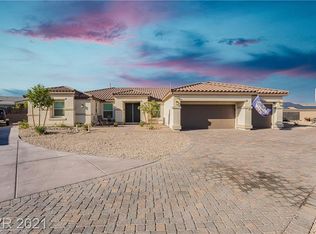
    Look no further! This amazing 4 bed, 3 bath residence is available now and ready to be called yours! Be greeted w/a stunning facade, stone accents, easy-care landscape, 3 car garage w/built-in cabinets, paver driveway, RV parking, and a welcoming porch are just the beginning! Inside you will find a spacious open floor plan w/elegant upgraded flooring, recessed lighting & crisp palette throughout. The gorgeous kitchen is comprised of white cabinetry w/crown moulding, granite counters, stylish backsplash, stainless steel appliances with dual wall oven, walk-in pantry, and an island complete w/a breakfast bar. Don't miss the butler's pantry. The cozy den is perfect for an office! Enjoy a good night's sleep in the primary bedroom, w/its soft carpet, walk-in closet, and lavish ensuite w/dual sinks. The stunning backyard includes an extended covered patio, artificial turf, a built-in BBQ, built in keg and a sparkling blue pool/spa combo! Don't let this incredible opportunity slip by!

    Zillow last checked:

    Listing updated:

    Listed by:

    John J. Faulis Jr B.0144914 702-493-5471,

    Vegas Dream Homes Inc

    Bought with:

    Jason P. Larsen, S.0190179

    MDB Realty

    Source: LVR,MLS#: 2607115MLS LogoOriginating MLS: Greater Las Vegas Association of Realtors Inc

    Facts & features

    Interior

    Bedrooms & bathrooms
    • Bedrooms: 4
    • Bathrooms: 3
    • 3/4 bathrooms: 3
    Primary bedroom
    • Description: Ceiling Fan,Ceiling Light,Walk-In Closet(s)
    • Dimensions: 16x16
    Bedroom 2
    • Description: Ceiling Light,Closet
    • Dimensions: 12x12
    Bedroom 3
    • Description: Ceiling Light,Closet
    • Dimensions: 12x12
    Bedroom 4
    • Description: Ceiling Light,Closet
    • Dimensions: 12x13
    Primary bathroom
    • Description: Double Sink,Shower Only
    Den
    • Description: Ceiling Light
    Great room
    • Description: Downstairs
    • Dimensions: 25x18
    Kitchen
    • Description: Breakfast Bar/Counter,Granite Countertops,Island,Lighting Recessed,Stainless Steel Appliances,Tile Flooring,Walk-in Pantry
    Heating
    • Central, Gas
    Cooling
    • Central Air, Electric
    Appliances
    • Included: Built-In Electric Oven, Double Oven, Dishwasher, Gas Cooktop, Disposal, Microwave, Refrigerator
    • Laundry: Gas Dryer Hookup, Laundry Room
    Features
    • Bedroom on Main Level, Ceiling Fan(s), Primary Downstairs, Window Treatments
    • Flooring: Carpet, Luxury Vinyl Plank
    • Windows: Blinds, Double Pane Windows, Drapes
    • Has fireplace: No
    Interior area
    • Total structure area: 3,197
    • Total interior livable area: 3,197 sqft

    Property

    Parking
    • Total spaces: 3
    • Parking features: Attached, Garage, Garage Door Opener, Inside Entrance, Private, RV Gated, RV Access/Parking, RV Paved, Shelves
    • Attached garage spaces: 3
    Features
    • Stories: 1
    • Patio & porch: Covered, Patio, Porch
    • Exterior features: Porch, Patio, RV Hookup, Shed
    • Has private pool: Yes
    • Pool features: In Ground, Private, Pool/Spa Combo
    • Has spa: Yes
    • Spa features: In Ground
    • Fencing: Block,Back Yard
    • Has view: Yes
    • View description: Mountain(s)
    Lot
    • Size: 0.43 Acres
    • Features: 1/4 to 1 Acre Lot, Landscaped, Rocks, Synthetic Grass
    Details
    • Additional structures: Shed(s)
    • Parcel number: 12532210004
    • Zoning description: Single Family
    • Horse amenities: None

    Construction

    Type & style
    • Home type: SingleFamily
    • Architectural style: One Story
    • Property subtype: Single Family Residence
    Materials
    • Frame, Stucco
    • Roof: Tile
    Condition
    • Resale,Very Good Condition
    • Year built: 2020

    Utilities & green energy

    • Electric: Photovoltaics None
    • Sewer: Public Sewer
    • Water: Public
    • Utilities for property: Underground Utilities
    Green energy
    • Energy efficient items: Windows

    Community & neighborhood

    Location
    • Region: Clark County
    • Subdivision: Hammer & Kevin

    HOA & financial

    HOA
    • Has HOA: Yes
    • HOA fee: $55 monthly
    • Services included: None
    • Association name: Grand Canyon
    • Association phone: 702-639-8410

    Other

    Other facts
    • Listing agreement: Exclusive Right To Sell
    • Listing terms: Cash,Conventional,VA Loan
    • Ownership: Single Family Residential

    Price history

    DateEventPrice
    3/26/2025Sold$1,100,000$344/sqft
    Source: LVR #2607115 Report a problem
    2/17/2025Pending sale$1,100,000$344/sqft
    Source: LVR #2607115 Report a problem
    1/30/2025Listed for sale$1,100,000$344/sqft
    Source: LVR #2607115 Report a problem
    11/20/2024Listing removed$1,100,000$344/sqft
    Source: LVR #2607115 Report a problem
    8/9/2024Listed for sale$1,100,000$344/sqft
    Source: LVR #2607115 Report a problem
    6/4/2024Listing removed--
    Source: LVR #2562808 Report a problem
    2/26/2024Listed for sale$1,100,000-4.3%$344/sqft
    Source: LVR #2562808 Report a problem
    1/23/2024Listing removed$1,149,999$360/sqft
    Source: LVR #2552379 Report a problem
    1/12/2024Listed for sale$1,149,999-8%$360/sqft
    Source: LVR #2552379 Report a problem
    12/21/2023Listing removed$1,249,999$391/sqft
    Source: LVR #2535478 Report a problem
    11/21/2023Price change$1,249,999-3.8%$391/sqft
    Source: LVR #2535478 Report a problem
    10/18/2023Listed for sale$1,299,999+111.4%$407/sqft
    Source: LVR #2535478 Report a problem
    6/10/2020Sold$615,000$192/sqft
    Source: LVR #2183741 Report a problem

    Public tax history

    YearProperty taxesTax assessment
    2026$7,541 $364,627
    2025-- $364,627 +8.4%
    2024-- $336,450 +39.3%
    2023-- $241,446 +314.9%
    2020$1,588 $58,188

    Find assessor info on the county website

    Neighborhood: Centennial Hills

    Nearby schools

    GreatSchools rating
    Schools provided by the listing agent
    • Elementary: Allen, Dean La Mar,Allen, Dean La Mar
    • Middle: Leavitt Justice Myron E
    • High: Centennial

    Source: LVR. This data may not be complete. We recommend contacting the local school district to confirm school assignments for this home.

    Get pre-qualified for a loan
    At Zillow Home Loans, we can pre-qualify you in as little as 5 minutes with no impact to your credit score.

    An equal housing lender. NMLS #10287.