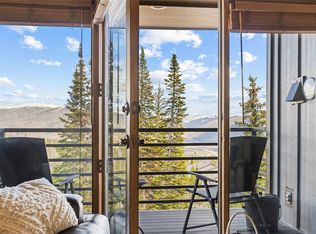
Welcome to your mountain getaway! This inviting property is ready for someone to come in and make it their own. Enjoy incredible views of the Continental Divide, Lake Dillon, and Keystone right from your own retreat.
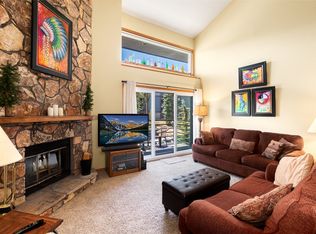
Step outside your front door and you can walk to amazing hiking trails, making it easy to enjoy the beauty of Colorado’s mountains. Start your morning with a cup of coffee on the deck while taking in the breathtaking views, then unwind in the evening by the cozy wood-burning fireplace.
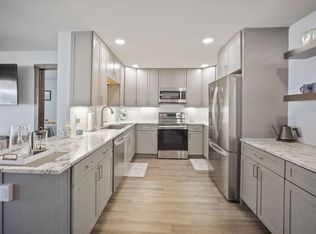
Recently remodeled amenities include a beautiful pool, hot tub, and sauna—perfect for relaxing after a day of mountain adventures. The entire exterior of the building has also been recently updated, giving the property a fresh, refreshed look.
Whether you’re looking for a mountain retreat, vacation property, or a place to create your own Colorado escape, this is an opportunity you won’t want to miss!
For sale
$380,000
89310 Ryan Gulch Road UNIT 201, Silverthorne, CO 80498
2beds
976sqft
Condominium
Built in 1982
-- sqft lot
$434,700 Zestimate®
$389/sqft
$1,628/mo HOA
What's special
- 10 days
- 289
- 11
Likely to sell faster than
Zillow last checked:
Listing updated:
Listed by:
Bobbi Cobb (970)453-0550,
LIV Sotheby's I.R.
Source: Altitude Realtors,MLS#: S1071384 Originating MLS: Summit Association of Realtors
Originating MLS: Summit Association of RealtorsFacts & features
Interior
Bedrooms & bathrooms
- Bedrooms: 2
- Bathrooms: 2
- Full bathrooms: 2
Heating
- Baseboard, Electric
Appliances
- Included: Dishwasher, Electric Range, Disposal, Microwave, Refrigerator
- Laundry: Common Area
Features
- Fireplace, See Remarks
- Flooring: Carpet, Luxury Vinyl, Luxury VinylTile
- Basement: None
- Has fireplace: Yes
- Fireplace features: Wood Burning
Interior area
- Total interior livable area: 976 sqft
Video & virtual tour
Property
Parking
- Parking features: Parking Pad, Unassigned
Features
- Levels: One
- Has view: Yes
- View description: Lake, Mountain(s)
- Has water view: Yes
- Water view: Lake
Lot
- Size: 7.76 Acres
- Features: Borders National Forest
Details
- Parcel number: 601889
- Zoning description: Multi-Family
Construction
Type & style
- Home type: Condo
- Property subtype: Condominium
Materials
- Wood Frame
- Foundation: Poured
- Roof: Architectural,Shingle
Condition
- Resale
- Year built: 1982
Utilities & green energy
- Sewer: Connected, Public Sewer
- Water: Public
- Utilities for property: Electricity Available, Natural Gas Available, High Speed Internet Available, Phone Available, Sewer Available, Water Available, Sewer Connected
Community & HOA
Community
- Subdivision: Buffalo Ridge/Village Condo
HOA
- Has HOA: Yes
- HOA fee: $19,540 annually
Location
- Region: Silverthorne
Financial & listing details
- Price per square foot: $389/sqft
- Tax assessed value: $500,800
- Annual tax amount: $2,207
- Date on market: 9/4/2026
- Exclusions: Yes
- Road surface type: Paved
Estimated market value
$434,700
$387,000 - $483,000
$2,978/mo
Price history
| Date | Event | Price |
|---|---|---|
| 9/4/2026 | Listed for sale | $380,000$389/sqft |
Source:  Altitude Realtors #S1071384 Report a problem Altitude Realtors #S1071384 Report a problem | ||
Public tax history
| Year | Property taxes | Tax assessment |
|---|---|---|
| 2025 | $2,555 +1% | $31,300 -25.4% |
| 2024 | $2,530 +24% | $41,982 -10.3% |
| 2023 | $2,041 -1.3% | $46,794 +65.3% |
| 2022 | $2,067 +18.9% | $28,300 -2.8% |
| 2021 | $1,739 +1.1% | $29,115 +12.9% |
| 2019 | $1,719 -98.5% | $25,778 +28.9% |
| 2017 | $113,616 +8800.4% | $20,002 +13.7% |
| 2016 | $1,277 +12.4% | $17,596 |
| 2015 | $1,136 +2.5% | $17,596 -3.8% |
| 2014 | $1,109 -4.8% | $18,296 |
| 2013 | $1,164 | $18,296 -10.8% |
| 2012 | -- | $20,518 |
| 2011 | -- | $20,518 -18.5% |
| 2010 | -- | $25,175 |
Find assessor info on the county website
Monthly payment
Est. payment
Payment breakdown
Explore the cost of this home by adjusting the details. Changes won't be saved.Climate risks
Neighborhood: 80498
Nearby schools
Schools provided by the listing agent
- Elementary: Silverthorne
- Middle: Summit
- High: Summit
Source: Altitude Realtors. This data may not be complete. We recommend contacting the local school district to confirm school assignments for this home.
- $270,0001 bd1 ba586 sqft89410 Ryan Gulch Rd #DD-301, Silverthorne, CO 80498For Sale
- $307,6001 bd1 ba666 sqft89310 Rya Gulch #CC306, Silverthorne, CO 80498Off Market
- $495,0002 bd2 ba976 sqft89310 Ryan Gulch Rd #CC-309, Silverthorne, CO 80498Sold
- $475,0003 bd2 ba1.1k sqft89410 Ryan Gulch Rd #408, Silverthorne, CO 80498For Sale
Similar homes
- $355,0002 bd2 ba956 sqft89100 Ryan Gulch Road UNIT 301, Silverthorne, CO 80498For Sale

 MLS ID #S1071442, Michael Healy, LIV Sotheby's I.R.. Altitude Realtors
 - $400,0002 bd2 ba870 sqft9849 Ryan Gulch Road UNIT 201, Silverthorne, CO 80498For Sale
 MLS ID #S1071345, Matthew Dayton, Cornerstone Real Estate Co.. Altitude Realtors
 - $359,0002 bd2 ba972 sqft89410 Ryan Gulch Road UNIT 207, Silverthorne, CO 80498For Sale
 MLS ID #S1070306, Madeline Mishkind, RE/MAX Properties of the Summit. Altitude Realtors
 - $349,8002 bd2 ba888 sqft10000 Ryan Gulch Road UNIT 115, Silverthorne, CO 80498For Sale
 MLS ID #S1070845, Candy J. Snyder, Omni Real Estate Company Inc.. Altitude Realtors
 - $359,0002 bd2 ba972 sqftDD, Silverthorne, CO 80498For SaleMLS ID #S1069709, Laurel McQuate, LIV Sotheby's I.R.. Altitude Realtors
- $385,0002 bd2 ba758 sqftH, Silverthorne, CO 80498For SaleMLS ID #S1071325, Anne Marie Ohly, Omni Real Estate. Altitude Realtors
- $435,0003 bd3 ba1.2k sqft10000 Ryan Gulch Road UNIT 312, Wildernest, CO 80498For SaleMLS ID #S1071338, Allison Simson CRS, Summit Real Estate. Altitude Realtors
- $395,0002 bd2 ba758 sqft8100 Ryan Gulch Road UNIT 106, Wildernest, CO 80498For SaleMLS ID #S1069007, Bret Amon, LIV Sotheby's I.R.. Altitude Realtors
- $525,0003 bd2 ba1k sqftBuffalo Ridge Condos, Silverthorne, CO 80498For SaleMLS ID #S1071492, Angela Krieger, RE/MAX Properties of the Summit. Altitude Realtors
- $349,9002 bd2 ba758 sqft2200 Lodgepole Circle UNIT 204, Silverthorne, CO 80498For SaleMLS ID #S1068017, Matthew Seatvet, Berkshire Hathaway HomeServices Colorado Propertie. Altitude Realtors
- $379,0002 bd1 ba552 sqft8010 Ryan Gulch Road UNIT B1, Silverthorne, CO 80498For SaleMLS ID #S1069674, Zachary Himmelman, Breckenridge Associates R.E.. Altitude Realtors
- $340,0002 bd1 ba817 sqftE, Silverthorne, CO 80498For SaleMLS ID #S1071211, Brian Flickinger, Colorado R.E. Summit County. Altitude Realtors
- $354,9002 bd2 ba758 sqft2100 Lodgepole Circle UNIT 202, Silverthorne, CO 80498For SaleMLS ID #S1068162, Samantha Meister, Summit Resort Group. Altitude Realtors
- $475,0003 bd2 ba1.1k sqft89410 Ryan Gulch Road UNIT 408, Silverthorne, CO 80498For SaleMLS ID #S1068324, Kevin Broadrick, Paffrath & Thomas R.E.S.C. Altitude Realtors
- $435,0003 bd2 ba1k sqftTreehouse, Silverthorne, CO 80498For SaleMLS ID #S1070334, Daniel D. Lee, Keller Williams Top Of Rockies. Altitude Realtors
- $550,0002 bd2 ba952 sqft95600 Ryan Gulch Road UNIT 95623, Silverthorne, CO 80498For SaleMLS ID #S1070468, Amy Smits, eXp Realty LLC - Resort Experts. Altitude Realtors
- $545,0002 bd2 ba888 sqft91100 Ryan Gulch Road UNIT 91105, Silverthorne, CO 80498For SaleMLS ID #S1069068, Allison Simson CRS, Summit Real Estate. Altitude Realtors
- $515,0003 bd3 ba1.4k sqft10500 Ryan Gulch Road UNIT J-104, Silverthorne, CO 80498For SaleMLS ID #S1069380, Grant Mcgahey, MileHimodern, LLC. Altitude Realtors
- $525,0002 bd2 ba888 sqft91300 Ryan Gulch Road UNIT 314, Silverthorne, CO 80498For SaleMLS ID #S1070292, Chris McKeever, Slifer Smith & Frampton R.E.. Altitude Realtors
- $299,0001 bd1 ba670 sqft10000 Ryan Gulch Road UNIT G106, Silverthorne, CO 80498For SaleMLS ID #S1070444, Anne Skinner, Keller Williams Top Of Rockies. Altitude Realtors
