Skip main navigation
Off market
  • $472,000

    8932 41st Ave, Kenosha, WI 53142

    4beds
    3,461sqft
    SingleFamily
    Built in 1977
    0.28 Acres Lot
    $472,000 Zestimate®
    $136/sqft
    $3,515 Estimated rent

    Home value

    $472,000

    $448,000 - $496,000

    $3,515/mo

    Zestimate® history
    Loading
    Loading...

    Owner options

    List your home for rent

    $3,515/mo

    Rent Zestimate®

    Find your next renter with Zillow Rental Manager. Plus, with online applications, you can quickly screen prospective tenants – for free.

    Learn more

    $3,515/mo

    Rent Zestimate®

    Refinance and save

    $2,515/mo

    Est. payment

    Refinancing to a lower rate could help reduce your monthly payments and save thousands over the life of the loan.

    See today's rates

    $2,515/mo

    Est. payment

    Explore your selling options

    Work with a Zillow partner agent

    Leverage their expertise and Zillow's premium Showcase listings to get your home seen by more buyers.

    Get started

    List with your own agent

    Get your home in front of millions of buyers by listing it on Zillow.

    Learn how to do it

    Sell it yourself

    Take full control of how buyers see your home on Zillow by listing For Sale by Owner (FSBO).

    List your home

    What's special

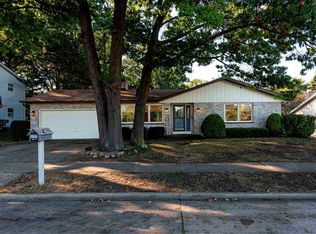
    Looking for space to stretch out, entertain, and play? Look no further than this excellently updated 4 bedroom home with a very comfortable layout in a desirable south side Kenosha location, without any neighbors in front of you, in sought after Jeffery Elementary (1 min away) & Lance Middle School districts. Brand new furnace & A/C (Oct 2019). Kitchen has updated granite countertops & newer appliances, plus pantry. Beautifully updated powder room. Large living room & family room w/ fireplace leading out the sliding doors to the partially fenced yard and large deck. Finished lower level has 2 Rec Rooms perfect for playing and entertaining. Lots of value added updates including new gutters, new doors & hardware, new light fixtures, Nest thermostats x2, freshly painted. Quick close possible!

    This property is off market, which means it's not currently listed for sale or rent on Zillow. This may be different from what's available on other websites or public sources.

    Facts & features

    Interior

    Bedrooms & bathrooms
    • Bedrooms: 4
    • Bathrooms: 3
    • Full bathrooms: 2
    • 1/2 bathrooms: 1
    Heating
    • Forced air, Gas
    Cooling
    • Central
    Appliances
    • Included: Dishwasher, Dryer, Range / Oven, Refrigerator, Washer
    Features
    • Pantry, Central Vacuum, Walk-In Closet(s), At least one Bathtub, Ceramic Tile, Shower Over Tub, Dual Entry Off MBR
    • Flooring: Tile
    • Basement: Finished, Full, Sump Pump, Shower
    • Has fireplace: Yes
    • Fireplace features: Wood Burning
    Interior area
    • Total interior livable area: 3,461 sqft

    Property

    Parking
    • Total spaces: 2
    • Parking features: Garage - Attached
    Features
    • Patio & porch: Deck
    • Exterior features: Brick
    • Fencing: Fenced
    Lot
    • Size: 0.28 Acres
    • Features: Wooded, Greenbelt, Sidewalk
    Details
    • Parcel number: 0412214402035

    Construction

    Type & style
    • Home type: SingleFamily
    • Architectural style: Colonial
    Condition
    • Year built: 1977

    Utilities & green energy

    • Gas: Natural Gas

    Community & neighborhood

    Location
    • Region: Kenosha

    Other

    Other facts
    • Heating: Forced Air, Natural Gas
    • Appliances: Dishwasher, Refrigerator, Dryer, Washer, Oven/Range
    • FireplaceYN: true
    • Basement: Finished, Full, Sump Pump, Shower
    • GarageYN: true
    • AttachedGarageYN: true
    • HeatingYN: true
    • PatioAndPorchFeatures: Deck
    • CoolingYN: true
    • FireplaceFeatures: Wood Burning
    • RoomsTotal: 11
    • ConstructionMaterials: Brick, Aluminum/Steel
    • Fencing: Fenced
    • ArchitecturalStyle: Colonial
    • InteriorFeatures: Pantry, Central Vacuum, Walk-In Closet(s), At least one Bathtub, Ceramic Tile, Shower Over Tub, Dual Entry Off MBR
    • LotFeatures: Wooded, Greenbelt, Sidewalk
    • ExteriorFeatures: Sprinkler System
    • Gas: Natural Gas
    • ParkingFeatures: Attached, Paved, Garage Door Opener
    • Cooling: Central Air
    • OpenParkingYN: true
    • CoveredSpaces: 2.00
    • MlsStatus: Active

    Price history

    DateEventPrice
    8/10/2020Sold$303,000+1%$88/sqft
    Source: Public Record Report a problem
    6/24/2020Listed for sale$299,900+31%$87/sqft
    Source: @properties #1695424 Report a problem
    9/15/2017Sold$229,000-0.4%$66/sqft
    Source: Public Record Report a problem
    8/1/2017Price change$229,900-4.2%$66/sqft
    Source: RE/MAX Elite #1540165 Report a problem
    7/13/2017Listed for sale$239,900$69/sqft
    Source: RE/MAX Elite #1540165 Report a problem
    7/8/2015Listing removed$1,900$1/sqft
    Source: Postlets Report a problem
    6/13/2015Price change$1,900-2.6%$1/sqft
    Source: Postlets Report a problem
    5/23/2015Price change$1,950-11.4%$1/sqft
    Source: Owner Report a problem
    4/19/2015Listed for rent$2,200$1/sqft
    Source: Owner Report a problem

    Public tax history

    YearProperty taxesTax assessment
    2024$6,364 -2.9%$263,600
    2023$6,553 $263,600
    2022-- $263,600
    2021-- $263,600 +10.8%
    2020-- $237,800 -1.5%
    2019-- $241,500 +16%
    2018-- $208,200
    2017-- $208,200
    2016$5,695 0%$208,200 +1.3%
    2015$5,697 -5.2%$205,500
    2014$6,013 +3.1%$205,500 -0.5%
    2013$5,834 $206,600
    2012$5,834 +2.4%$206,600 -9.3%
    2011$5,695 -1%$227,800
    2010$5,750 +8.4%$227,800 -8.7%
    2009$5,303 +3.3%$249,600
    2008$5,132 +2.7%$249,600 +0.7%
    2007$4,995 -3.2%$247,900
    2006$5,158 -1.8%$247,900 +7.5%
    2005$5,254 +0.7%$230,700
    2004$5,217 +2.5%$230,700 +10.3%
    2003$5,088 +6.9%$209,100
    2002$4,758 +6.7%$209,100 +15.7%
    2001$4,458 +7.6%$180,800
    2000$4,142 $180,800

    Find assessor info on the county website

    Neighborhood: Isetts

    Nearby schools

    GreatSchools rating
    Schools provided by the listing agent
    • Elementary: Jeffery
    • Middle: Lance
    • High: Tremper
    • District: Kenosha

    Source: The MLS. This data may not be complete. We recommend contacting the local school district to confirm school assignments for this home.

    Get a cash offer in 3 minutes
    Find out how much your home could sell for in as little as 3 minutes with a no-obligation cash offer.
    Estimated market value
    $472,000
    Get a cash offer in 3 minutes
    Find out how much your home could sell for in as little as 3 minutes with a no-obligation cash offer.
    Estimated market value
    $472,000