Welcome to Your Dream Retirement Home in Venetian Isles - A Premier 55+ Resort-Style Community!
8832 Agliana Circle, Boynton Beach, FL 33472

3 Bedrooms | 2 Bathrooms | 2,109 Sq Ft
BRAND NEW ROOF COMING. Imagine living in a serene, resort-style environment, where comfort and convenience meet luxury at every turn. This charming single-family home in the Venetian Isles community offers an ideal blend of elegance, functionality, and privacy, all within the vibrant, active atmosphere of one of West Boynton Beach's most desirable 55+ communities. Whether you're downsizing, seeking a second home, or planning for your retirement, this property is a beautiful, peaceful haven designed for those who seek the very best in leisure and lifestyle.
A Home Crafted for Relaxation and Entert As you step inside, you'll immediately be welcomed by the spacious and inviting layout. With soaring ceilings and an abundance of natural light, the home's open-concept design ensures that each room flows seamlessly into the next. Perfect for both relaxed daily living and hosting gatherings, the living areas are generous and well-suited for a variety of activities. Whether you're unwinding in the cozy living room, catching up with friends in the formal dining room, or enjoying a peaceful moment in your den, there's plenty of room to enjoy life at your own pace in the Large Eat-in Kitchen with Island.
The kitchen is a cook's dream, equipped with solid wood cabinetry, granite countertops, a tile backsplash, and a central island that's perfect for meal preparation. There is a breakfast area within the kitchen for a casual dining experience. With easy access to the expansive screened-in patio, you'll find this home ideal for both indoor and outdoor living.
Your Own Private Retreat
The primary suite is a true sanctuary, offering the perfect space for rest and rejuvenation. A generous walk-in closet provides ample storage, while the ensuite bathroom feels like a private spa with dual vanities, a jetted soaking tub, and a separate step-in shower. Vaulted ceilings elevate the space, adding to the sense of tranquility and luxury.
Modern Comforts & Thoughtful Details
* Two-car garage for convenient parking, storage and a WGEN 7500 generator included (just in case!)
* Water Tank 2016 2018 AC system
* Hurricane shutters, Hurricane Garage Door, Generator to protect your home in any season, upgraded electrical panel, utility room with washer and dryer /sink / cabinets, new blinds, pull down ladder to access attic area.
* Expansive screened-in patio ideal for year-round outdoor enjoyment
* Fresh, professionally cleaned, new exterior paint
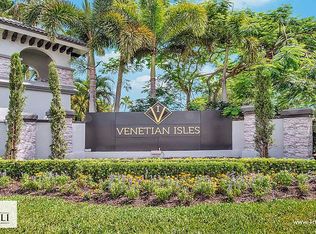
Venetian Isles: A Community Like No Other
Living in Venetian Isles is not just about owning a home; it's about embracing a lifestyle filled with opportunities for relaxation, social connection, and wellness. This active adult, guard-gatedcommunity offers everything you could want right at your doorstep.
* A brand-new clubhouse with all the amenities you could dream of
* Resort-style pool and resistance pool for fitness and relaxation
* On-site restaurant & bar for casual dining with friends and neighbors
* Fully equipped fitness center with a yoga studio
* Tennis and pickleball courts for active recreation
* Bocce ball, billiards, and card rooms for socializing and fun
* A well-stocked library, and a breathtaking social hall for live entertainment
* An arts & crafts center for your creative hobbies
With over 1,060 homes spread across six unique neighborhoods, Venetian Isles is a close-knit community where neighbors quickly become friends. Enjoy Wi-Fi-enabled amenities, a calendar packed with activities, and a strong sense of community that truly makes it feel like home.
Your Ideal Home Awaits
Don't miss out on the opportunity to make this beautiful home yours and start the next chapter of your life in style. With its spacious layout, private backyard, and access to world-class amenities, 8832 Agliana Circle is the perfect place to embrace the best of retirement living.
Sold for $470,000
$470,000
8932 Agliana Circle, Boynton Beach, FL 33472
3beds
2,109sqft
Single Family Residence
Built in 2002
6,599 Square Feet Lot
$483,700 Zestimate®
$223/sqft
$3,914 Estimated rent
Home value
$483,700
$430,000 - $542,000
$3,914/mo
Zestimate® history
Owner options
List your home for rent
$3,914/mo
Rent Zestimate®
Find your next renter with Zillow Rental Manager. Plus, with online applications, you can quickly screen prospective tenants – for free.
$3,914/mo
Rent Zestimate®
Refinance and save
$3,224/mo
Est. payment
Refinancing to a lower rate could help reduce your monthly payments and save thousands over the life of the loan.
$3,224/mo
Est. payment
Explore your selling options
Work with a Zillow partner agent
Leverage their expertise and Zillow's premium Showcase listings to get your home seen by more buyers.
Get startedList with your own agent
Get your home in front of millions of buyers by listing it on Zillow.
Learn how to do itSell it yourself
Take full control of how buyers see your home on Zillow by listing For Sale by Owner (FSBO).
List your homeWhat's special
Zillow last checked:
Listing updated:
Listed by:
Ryan Sherman 561-757-9555,
London Foster Realty
Bought with:
Rommy Annette Levenberg, 3352188
REDFIN CORPORATION
Rommy Annette Levenberg, 3352188
REDFIN CORPORATION
Source: BeachesMLS,MLS#: R11094908 Originating MLS: BeachesMLS
Originating MLS: BeachesMLSFacts & features
Interior
Bedrooms & bathrooms
- Bedrooms: 3
- Bathrooms: 2
- Full bathrooms: 2
- Main level bathrooms: 2
- Main level bedrooms: 3
Primary bedroom
- Level: Main
- Area: 221
- Dimensions: 17 X 13
Bedroom 2
- Level: Main
- Area: 132
- Dimensions: 12 X 11
Bedroom 3
- Level: Main
- Area: 144
- Dimensions: 12 X 12
Family room
- Level: Main
- Area: 169
- Dimensions: 13 X 13
Kitchen
- Level: Main
- Area: 182
- Dimensions: 14 X 13
Living room
- Level: Main
- Area: 156
- Dimensions: 13 X 12
Utility room
- Description: laundry
- Level: Main
- Area: 60
- Dimensions: 10 X 6
Heating
- Central
Cooling
- Central Air
Appliances
- Included: Dryer, Dishwasher, Electric Water Heater, Disposal, Microwave, Refrigerator, Washer
- Laundry: Inside, Laundry Tub
Features
- Attic, Breakfast Area, Cathedral Ceiling(s), Dining Area, Separate/Formal Dining Room, Dual Sinks, Entrance Foyer, Garden Tub/Roman Tub, Kitchen Island, Kitchen/Dining Combo, Main Level Primary, Pull Down Attic Stairs, Split Bedrooms, Separate Shower, Vaulted Ceiling(s), Walk-In Closet(s)
- Windows: Blinds, Drapes
- Attic: Pull Down Stairs
Interior area
- Total structure area: 2,846
- Total interior livable area: 2,109 sqft
Property
Parking
- Total spaces: 4
- Parking features: Attached, Garage, Garage Door Opener
- Attached garage spaces: 2
- Uncovered spaces: 2
Features
- Levels: One
- Stories: 1
- Entry location: Entry Level Living Area Y
- Patio & porch: Patio, Screened
- Exterior features: Outdoor Living Area, Room For Pool
- Pool features: Association
- Has view: Yes
- View description: Garden
- Waterfront features: None
Lot
- Size: 6,599 Square Feet
- Features: Sprinklers Automatic, < 1/4 Acre
Details
- Parcel number: 00424517070000760
- Zoning: RT
- Special conditions: Listed As-Is
Construction
Type & style
- Home type: SingleFamily
- Architectural style: Mediterranean
- Property subtype: Single Family Residence
Materials
- Stucco
- Roof: Spanish Tile
Condition
- Resale
- Year built: 2002
Details
- Builder model: The Marbella
- Builder name: Lowell Homes
Utilities & green energy
- Electric: 3 Phase
- Sewer: Public Sewer
- Water: Public
- Utilities for property: Cable Available, Sewer Available, Water Available
Community & HOA
Community
- Features: Home Owners Association, Gated, Property Manager On-Site
- Security: Security System, Gated with Guard, Gated Community, Smoke Detector(s), Security Guard
- Senior community: Yes
- Subdivision: MELROSE PUD VENETIAN ISLES PAR I
HOA
- Has HOA: Yes
- Amenities included: Bocce Court, Clubhouse, Fitness Center, Picnic Area, Pickleball, Pool, Recreation Facilities, Spa/Hot Tub, Sidewalks, Tennis Court(s)
- Services included: Common Areas, Cable TV, Maintenance Grounds, Security, Trash, Internet
- HOA fee: $656 monthly
Location
- Region: Boynton Beach
Financial & listing details
- Price per square foot: $223/sqft
- Tax assessed value: $428,561
- Annual tax amount: $4,698
- Date on market: 8/24/2025
- Cumulative days on market: 72 days
- Listing terms: Conventional,FHA,VA Loan
Price history
| Date | Event | Price |
|---|---|---|
| 10/8/2025 | Sold | $470,000-3.1%$223/sqft |
Source:  BeachesMLS #R11094908 Report a problem BeachesMLS #R11094908 Report a problem | ||
| 6/7/2025 | Listed for sale | $485,000+51.6%$230/sqft |
Source: BeachesMLS #RX-11094908 Report a problem | ||
| 12/22/2017 | Sold | $320,000-5.6%$152/sqft |
Source: Public Record Report a problem | ||
| 10/3/2017 | Price change | $339,000-5.6%$161/sqft |
Source: Realty Pros #RX-10368615 Report a problem | ||
| 9/28/2017 | Listed for sale | $359,000+69.3%$170/sqft |
Source: Realty Pros #RX-10368615 Report a problem | ||
| 11/27/2002 | Sold | $211,990$101/sqft |
Source: Public Record Report a problem | ||
Public tax history
| Year | Property taxes | Tax assessment |
|---|---|---|
| 2025 | $4,845 +3.1% | $310,267 +2.9% |
| 2024 | $4,698 +2.6% | $301,523 +3% |
| 2023 | $4,578 +1% | $292,741 +3% |
| 2022 | $4,534 +0.8% | $284,215 +3% |
| 2021 | $4,498 +0.8% | $275,937 +1.4% |
| 2020 | $4,464 +1.2% | $272,127 +2.3% |
| 2019 | $4,409 | $266,009 +1.7% |
| 2018 | $4,409 +5% | $261,553 +21.9% |
| 2017 | $4,199 +23.3% | $214,642 +2.1% |
| 2016 | $3,406 -0.1% | $210,227 +0.7% |
| 2015 | $3,409 -2.5% | $208,766 +0.8% |
| 2014 | $3,495 +1.6% | $207,109 +1.5% |
| 2013 | $3,441 -5.2% | $204,048 -3% |
| 2012 | $3,628 -7.4% | $210,353 -5% |
| 2011 | $3,919 -1.5% | $221,515 +0.1% |
| 2010 | $3,977 +5.7% | $221,288 +1.3% |
| 2009 | $3,762 +11.8% | $218,342 +0.1% |
| 2008 | $3,364 -1.7% | $218,124 +3% |
| 2007 | $3,421 -6.1% | $211,771 +2.5% |
| 2006 | $3,643 | $206,606 +3% |
| 2005 | -- | $200,588 +3% |
| 2004 | $1,761 +612.9% | $194,746 +1.9% |
| 2003 | $247 -66.2% | $191,115 +438.4% |
| 2002 | $731 | $35,500 |
Find assessor info on the county website
Neighborhood: 33472
Nearby homes
- $425,0003 bd2 ba2.1k sqft8926 Agliana Cir, Boynton Beach, FL 33472Sold
- $500,7003 bd2 ba2.1k sqft8938 Agliana Cir, Boynton Beach, FL 33472Off Market

- $432,6002 bd2 ba2.1k sqft8920 Agliana Cir, Boynton Beach, FL 33472Off Market
- $481,1003 bd2 ba2.1k sqft8944 Agliana Cir, Boynton Beach, FL 33472Off Market
- $522,1003 bd2 ba2.1k sqft8937 Agliana Cir, Boynton Beach, FL 33472Off Market
- $575,0004 bd3 ba2.3k sqft8931 Agliana Cir, Boynton Beach, FL 33472For Sale
- $430,0003 bd3 ba2.3k sqft8914 Agliana Cir, Boynton Beach, FL 33472Sold
- $735,0004 bd3 ba2.3k sqft8943 Agliana Cir, Boynton Beach, FL 33472Sold
Nearby schools
GreatSchools rating
- 9/10Sunset Palms Elementary SchoolGrades: PK-5Distance: 1.7 mi
- 10/10West Boynton Middle SchoolGrades: 6-8Distance: 1.8 mi
- 6/10Park Vista Community High SchoolGrades: 9-12Distance: 2.5 mi
Get a cash offer in 3 minutes
Find out how much your home could sell for in as little as 3 minutes with a no-obligation cash offer.
Estimated market value
$483,700
Get a cash offer in 3 minutes
Find out how much your home could sell for in as little as 3 minutes with a no-obligation cash offer.
Estimated market value
$483,700
- Florida
- Palm Beach County
- Boynton Beach
- 33472
- 8932 Agliana Circle
Nearby cities
Nearby neighborhoods
Nearby zip codes
Other Boynton Beach Topics
