Skip main navigation
Sold for $450,000
Street View
  • $450,000

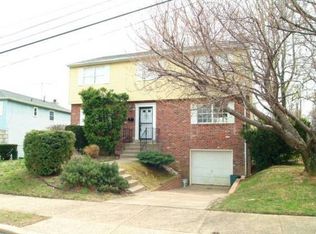
    8932 Alicia St, Philadelphia, PA 19115

    4beds
    2,028sqft
    Single Family Residence
    Built in 1965
    7,888 Square Feet Lot
    $460,600 Zestimate®
    $222/sqft
    $2,973 Estimated rent

    Home value

    $460,600

    $415,000 - $511,000

    $2,973/mo

    Zestimate® history
    Loading
    Loading...

    Owner options

    List your home for rent

    $2,973/mo

    Rent Zestimate®

    Find your next renter with Zillow Rental Manager. Plus, with online applications, you can quickly screen prospective tenants – for free.

    Learn more

    $2,973/mo

    Rent Zestimate®

    Refinance and save

    $2,721/mo

    Est. payment

    Refinancing to a lower rate could help reduce your monthly payments and save thousands over the life of the loan.

    See today's rates

    $2,721/mo

    Est. payment

    Explore your selling options

    Work with a Zillow partner agent

    Leverage their expertise and Zillow's premium Showcase listings to get your home seen by more buyers.

    Get started

    List with your own agent

    Get your home in front of millions of buyers by listing it on Zillow.

    Learn how to do it

    Sell it yourself

    Take full control of how buyers see your home on Zillow by listing For Sale by Owner (FSBO).

    List your home

    What's special

    Blank canvasGenerously sized eat-in kitchenExpansive main bedroomCozy family roomConvenient half bathMulti-level deckMedia room
    Welcome Home to This Charming Colonial! This well-cared-for colonial home offers a blend of classic charm and great potential for modern updates. Conveniently located across from Greenberg Elementary School, this property boasts a prime location. Step into the inviting foyer, where you'll find a spacious layout perfect for entertaining and everyday living. To the left, the formal living room opens to a cozy family room with sliding doors that lead to a multi-level deck—perfect for outdoor gatherings. The deck overlooks a fenced-in backyard, offering an opportunity to enjoy nature's wildlife right from your own home. To the right, you'll discover a formal dining room and a generously sized eat-in kitchen, ideal for family meals and culinary creativity. The foyer also provides access to a convenient half bath. Upstairs, the expansive main bedroom features a private full bath and a walk-in closet, offering a relaxing retreat. The large hallway leads to three additional spacious bedrooms, each with ample closet space, and a full hall bath. The basement presents a blank canvas, with high ceilings and a large open area ready to be transformed into the space of your dreams—whether it's a home gym, media room, or additional living area. Don’t miss the opportunity to make this home your own. Schedule a showing today and explore all the possibilities this home has to offer!

    Zillow last checked:

    Listing updated:

    Listed by:

    Jillian Gonzalez 215-760-9505,

    RE/MAX Access

    Bought with:

    Vicky Huang, RM424209

    Achievement Realty Inc.

    Source: Bright MLS,MLS#: PAPH2432172MLS Logo

    Facts & features

    Interior

    Bedrooms & bathrooms
    • Bedrooms: 4
    • Bathrooms: 3
    • Full bathrooms: 2
    • 1/2 bathrooms: 1
    • Main level bathrooms: 1
    Basement
    • Area: 0
    Heating
    • Forced Air, Natural Gas
    Cooling
    • Central Air, Electric
    Appliances
    • Included: Microwave, Stainless Steel Appliance(s), Cooktop, Washer, Dryer, Gas Water Heater
    • Laundry: In Basement
    Features
    • Bathroom - Stall Shower, Dining Area, Eat-in Kitchen
    • Flooring: Carpet
    • Basement: Garage Access,Full,Unfinished
    • Has fireplace: No
    Interior area
    • Total structure area: 2,028
    • Total interior livable area: 2,028 sqft
    • Finished area above ground: 2,028
    • Finished area below ground: 0

    Property

    Parking
    • Total spaces: 2
    • Parking features: Basement, Garage Faces Front, Attached, Driveway
    • Attached garage spaces: 1
    • Uncovered spaces: 1
    Accessibility
    • Accessibility features: None
    Features
    • Levels: Two
    • Stories: 2
    • Patio & porch: Deck
    • Pool features: None
    • Fencing: Back Yard
    Lot
    • Size: 7,888 sqft
    • Dimensions: 64.00 x 123.00
    Details
    • Additional structures: Above Grade, Below Grade
    • Parcel number: 632232222
    • Zoning: RSD3
    • Special conditions: Standard

    Construction

    Type & style
    • Home type: SingleFamily
    • Architectural style: Colonial
    • Property subtype: Single Family Residence
    Materials
    • Aluminum Siding
    • Foundation: Block
    Condition
    • Good
    • New construction: No
    • Year built: 1965

    Utilities & green energy

    • Sewer: Public Sewer
    • Water: Public

    Community & neighborhood

    Location
    • Region: Philadelphia
    • Subdivision: Pine Valley
    • Municipality: PHILADELPHIA

    Other

    Other facts
    • Listing agreement: Exclusive Right To Sell
    • Listing terms: Cash,Conventional,FHA,VA Loan
    • Ownership: Fee Simple

    Price history

    DateEventPrice
    2/19/2025Sold$450,000+4.7%$222/sqft
    Source: Bright MLS #PAPH2432172 Report a problem
    1/8/2025Pending sale$430,000$212/sqft
    Source: Bright MLS #PAPH2432172 Report a problem
    1/3/2025Listed for sale$430,000$212/sqft
    Source: Bright MLS #PAPH2432172 Report a problem

    Public tax history

    YearProperty taxesTax assessment
    2025$6,457 +21.7%$461,300 +21.7%
    2024$5,307 $379,100
    2023$5,307 +20%$379,100
    2022$4,422 --
    2021$4,422 +4.4%--
    2018$4,234 +15.2%--
    2017$3,674 +6.1%--
    2016$3,465 --
    2015$3,465 --
    2014$3,465 +4.5%$277,500 +729.8%
    2012$3,317 $33,440
    2011-- $33,440
    2010-- $33,440
    2009-- $33,440
    2008-- $33,440
    2007-- $33,440 +7.5%
    2006-- $31,104
    2005-- $31,104
    2004-- $31,104
    2003-- $31,104 +6.3%
    2002-- $29,248 +3.7%
    2000-- $28,192
    1999-- $28,192

    Find assessor info on the county website

    Neighborhood: Bustleton

    Nearby schools

    GreatSchools rating
    Schools provided by the listing agent
    • District: Philadelphia City

    Source: Bright MLS. This data may not be complete. We recommend contacting the local school district to confirm school assignments for this home.

    Get a cash offer in 3 minutes
    Find out how much your home could sell for in as little as 3 minutes with a no-obligation cash offer.
    Estimated market value
    $460,600
    Get a cash offer in 3 minutes
    Find out how much your home could sell for in as little as 3 minutes with a no-obligation cash offer.
    Estimated market value
    $460,600