Welcome to your forever home—where every detail has been meticulously designed for timeless enjoyment. Nestled on a prime, sought-after parcel with stunning golf course frontage, this super-engineered residence is a testament to quality and thoughtful design. Located at the end of a quiet cul-de-sac, this property spans three lots, offering a serene setting for generations to come.
Main Floor Highlights:
Primary Suites: The first floor boasts two primary suites, each with panoramic golf course views through oversized windows. The main primary suite features an ensuite bathroom with a wheelchair-accessible shower, double vanity, and ample storage. The secondary primary suite also enjoys golf course views and includes an ensuite with a walk-in shower, deep tub, and a dedicated dressing area.
Living Spaces: Enjoy expansive living and entertainment areas, including a formal dining room, breakfast area, and a well-appointed kitchen designed to cater to all your culinary needs. The open layout includes a cozy living room with a fireplace and sprawling real wood floors, perfect for hosting family and friends.
Additional Rooms: The first floor also includes a sunroom, laundry room, and a third bedroom with a large walk-in closet and a full bath featuring a deep tub and separate walk-in shower.
Second Floor Features:
Guest Accommodations: Two spacious bedrooms with a full bath provide ample space for family or guests. The second floor also offers a mechanical room and generous walk-in attic spaces, ideal for storing seasonal décor and personal items.
Garage and Storage:
Car Enthusiast's Dream: The garage is designed for maximum functionality, accommodating three cars plus a workshop area and a designated golf cart space with its own access door. A side man door leads to a detached Boat/RV garage, which could be repurposed as a he/she shed or additional storage. Above the garage, discover an extensive storage attic accessible via a walk-up.
Exterior and Systems:
Landscaping and Irrigation: The property is beautifully landscaped and features an irrigation system to maintain its lush appearance.
Whole House Generator: Equipped with a whole house generator, this home ensures you're prepared for any situation.
This residence represents the pinnacle of elegance and practicality, perfectly situated to offer breathtaking views and an unparalleled living experience. To truly appreciate all that this home has to offer, schedule a viewing by appointment. Don't miss your chance to own this exceptional property.
Closed
Price Unknown
8932 Anahola Pl, Diamondhead, MS 39525
5beds
5,154sqft
Residential, Single Family Residence
Built in 1993
0.78 Acres Lot
$622,500 Zestimate®
$--/sqft
$3,874 Estimated rent
Home value
$622,500
$510,000 - $759,000
$3,874/mo
Zestimate® history
Owner options
List your home for rent
$3,874/mo
Rent Zestimate®
Find your next renter with Zillow Rental Manager. Plus, with online applications, you can quickly screen prospective tenants – for free.
$3,874/mo
Rent Zestimate®
Refinance and save
$56/mo
Est. payment
Refinancing to a lower rate could help reduce your monthly payments and save thousands over the life of the loan.
$56/mo
Est. payment
Explore your selling options
Work with a Zillow partner agent
Leverage their expertise and Zillow's premium Showcase listings to get your home seen by more buyers.
Get startedList with your own agent
Get your home in front of millions of buyers by listing it on Zillow.
Learn how to do itSell it yourself
Take full control of how buyers see your home on Zillow by listing For Sale by Owner (FSBO).
List your homeWhat's special
Separate walk-in showerBreathtaking viewsQuiet cul-de-sacGolf cart spacePrime sought-after parcelReal wood floorsOversized windows
Zillow last checked:
Listing updated:
Listed by:
Paulette Snyder 228-216-5702,
RE/MAX Coast Delta Realty
Bought with:
Cyndi Rush, S53928
RE/MAX Coast Delta Realty
Source: MLS United,MLS#: 4089399
Facts & features
Interior
Bedrooms & bathrooms
- Bedrooms: 5
- Bathrooms: 5
- Full bathrooms: 4
- 1/2 bathrooms: 1
Primary bathroom
- Description: With Ensuite Well Located
- Level: Main
Primary bathroom
- Description: Second Primary Suite With Ensuite And Views
- Level: Main
Dining room
- Description: Room For All To Enjoy
- Level: Main
Kitchen
- Description: Well Planned
- Level: Main
Living room
- Description: Wonderful Views
- Level: Main
Sunroom
- Description: Your Mornings Start Here To A Perfect Day
- Level: Main
Heating
- Central, Electric, Heat Pump
Cooling
- Attic Fan, Central Air, Dual, Electric
Appliances
- Included: Dishwasher, Disposal, Electric Range
- Laundry: Laundry Room, Main Level
Features
- Bookcases, Cedar Closet(s), Ceiling Fan(s), Central Vacuum, Crown Molding, Double Vanity, Entrance Foyer, High Ceilings, His and Hers Closets, In-Law Floorplan, Kitchen Island, Natural Woodwork, Open Floorplan, Pantry, Primary Downstairs, Recessed Lighting, Soaking Tub, Storage, Vaulted Ceiling(s), Walk-In Closet(s)
- Flooring: Carpet, Ceramic Tile, Hardwood
- Doors: Double Entry, French Doors
- Windows: Double Pane Windows, Wood Frames
- Has fireplace: Yes
- Fireplace features: Gas Log, Living Room, Propane
Interior area
- Total structure area: 5,154
- Total interior livable area: 5,154 sqft
Property
Parking
- Total spaces: 4
- Parking features: Driveway, Garage Door Opener, Golf Cart Garage, Guest, Storage, Direct Access, Concrete, Paved
- Garage spaces: 4
- Has uncovered spaces: Yes
Features
- Levels: Two
- Stories: 2
- Patio & porch: Front Porch, Glass Enclosed, Rear Porch
- Exterior features: Private Yard, Rain Gutters
Lot
- Size: 0.78 Acres
- Dimensions: 224.5 x 100 x 100 x 228.7 x 125
- Features: Cul-De-Sac, On Golf Course, Sprinklers In Front, Sprinklers In Rear
Details
- Additional structures: RV/Boat Storage
- Parcel number: 067j336150.000
Construction
Type & style
- Home type: SingleFamily
- Property subtype: Residential, Single Family Residence
Materials
- Vinyl, Brick, Brick Veneer
- Foundation: Slab
- Roof: Architectural Shingles
Condition
- New construction: No
- Year built: 1993
Utilities & green energy
- Electric: Generator
- Sewer: Public Sewer
- Water: Public
- Utilities for property: Cable Available, Electricity Connected, Propane Connected, Sewer Connected, Water Connected
Community & HOA
Community
- Features: Airport/Runway, Boating, Clubhouse, Fishing, Golf, Marina, Playground, Pool, RV / Boat Storage, Tennis Court(s)
- Security: Fire Alarm
- Subdivision: Diamondhead
HOA
- Has HOA: Yes
- Services included: Other
- HOA fee: $56 monthly
- Second HOA fee: $28 monthly
Location
- Region: Diamondhead
Financial & listing details
- Tax assessed value: $469,322
- Annual tax amount: $4,168
- Date on market: 8/23/2024
- Electric utility on property: Yes
Price history
| Date | Event | Price |
|---|---|---|
| 8/25/2025 | Sold | -- |
Source: MLS United #4089399 Report a problem | ||
| 6/6/2025 | Pending sale | $625,000$121/sqft |
Source: MLS United #4089399 Report a problem | ||
| 4/18/2025 | Price change | $625,000-6%$121/sqft |
Source: MLS United #4089399 Report a problem | ||
| 1/7/2025 | Price change | $665,000-8.3%$129/sqft |
Source: MLS United #4089399 Report a problem | ||
| 8/23/2024 | Listed for sale | $725,000$141/sqft |
Source: MLS United #4089399 Report a problem | ||
Public tax history
| Year | Property taxes | Tax assessment |
|---|---|---|
| 2025 | $8,835 | $70,398 |
| 2024 | $8,835 +112% | $70,398 +72% |
| 2023 | $4,168 0% | $40,923 |
| 2022 | $4,169 | $40,923 |
| 2021 | $4,169 | $40,923 |
| 2020 | $4,169 -5.9% | $40,923 |
| 2019 | $4,430 +0.4% | $40,923 +0.3% |
| 2018 | $4,414 | $40,801 |
| 2017 | $4,414 +17.2% | $40,801 |
| 2016 | $3,765 | $40,801 +8.5% |
| 2015 | $3,765 +1.6% | $37,589 |
| 2014 | $3,707 +2.7% | $37,589 |
| 2013 | $3,610 -5.6% | $37,589 |
| 2012 | $3,826 +30.3% | $37,589 -9.5% |
| 2011 | $2,936 | $41,540 |
| 2010 | $2,936 | $41,540 |
| 2009 | $2,936 -5.4% | $41,540 |
| 2008 | $3,104 | $41,540 +10.2% |
| 2007 | -- | $37,702 |
| 2006 | -- | $37,702 |
| 2005 | -- | $37,702 |
| 2004 | -- | $37,702 |
| 2003 | -- | $37,702 |
| 2002 | -- | $37,702 |
Find assessor info on the county website
Neighborhood: 39525
Nearby homes
- $30,000-- sqft39525-3600 3600, Diamondhead, MS 39525Off Market
- $259,1004 bd1 ba2.3k sqft8938 Anahola Pl, Diamondhead, MS 39525Off Market
- $--0.4 acresNhn Anahola Ct, Diamondhead, MS 39525Sold
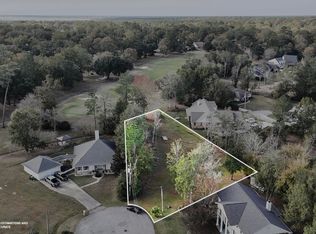
- $272,3003 bd1 ba2.6k sqft8930 Anahola Pl, Diamondhead, MS 39525Off Market
- $311,9003 bd2 ba2.2k sqft8916 Anahola Ct, Diamondhead, MS 39525Off Market
- $425,0004 bd3 ba2.7k sqft8912 Anahola Ct, Diamondhead, MS 39525For Sale
- $465,0003 bd2 ba2.5k sqft8928 Anahola Pl, Diamondhead, MS 39525Off Market
- $272,700-- bd1 ba2.7k sqft8922 Anahola Pl, Diamondhead, MS 39525Off Market
Nearby schools
GreatSchools rating
- 10/10East Hancock Elementary SchoolGrades: PK-5Distance: 3.1 mi
- 6/10Hancock Middle SchoolGrades: 6-8Distance: 5.9 mi
- 8/10Hancock High SchoolGrades: 9-12Distance: 6.1 mi
Schools provided by the listing agent
- Elementary: East Hancock
- Middle: Hancock Middle School
- High: Hancock
Source: MLS United. This data may not be complete. We recommend contacting the local school district to confirm school assignments for this home.
Sell for more on Zillow
Get a Zillow Showcase℠ listing at no additional cost and you could sell for .
$622,500
2% more
+$12,450
With Zillow Showcase(estimated)
$634,950
Sell for more on Zillow
Get a Zillow Showcase℠ listing at no additional cost and you could sell for .
$622,500
2% more
+$12,450
With Zillow Showcase(estimated)
$634,950
- Mississippi
- Hancock County
- Diamondhead
- 39525
- 8932 Anahola Pl
