Skip main navigation
Sold
  • Price Unknown

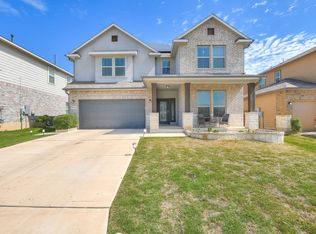
    8932 Arundal, Converse, TX 78109

    5beds
    2,939sqft
    Single Family Residence
    Built in 2019
    6,054.84 Square Feet Lot
    $371,300 Zestimate®
    $--/sqft
    $3,092 Estimated rent

    Home value

    $371,300

    $345,000 - $397,000

    $3,092/mo

    Zestimate® history
    Loading
    Loading...

    Owner options

    List your home for rent

    $3,092/mo

    Rent Zestimate®

    Find your next renter with Zillow Rental Manager. Plus, with online applications, you can quickly screen prospective tenants – for free.

    Learn more

    $3,092/mo

    Rent Zestimate®

    Refinance and save

    $450/mo

    Est. payment

    Refinancing to a lower rate could help reduce your monthly payments and save thousands over the life of the loan.

    See today's rates

    $450/mo

    Est. payment

    Explore your selling options

    Work with a Zillow partner agent

    Leverage their expertise and Zillow's premium Showcase listings to get your home seen by more buyers.

    Get started

    List with your own agent

    Get your home in front of millions of buyers by listing it on Zillow.

    Learn how to do it

    Sell it yourself

    Take full control of how buyers see your home on Zillow by listing For Sale by Owner (FSBO).

    List your home

    What's special

    Modern appliancesSpacious backyardDedicated officeFlexible living spacesElegant dining roomGenerous walk-in closetUpgraded walk-in shower
    Welcome to this spacious and beautifully upgraded 5-bedroom, 3.5-bathroom home, thoughtfully designed for both comfort and style. Featuring a dedicated office, game room, and media room, this property offers the ultimate in flexible living spaces-ideal for work, play, and relaxation.The large primary suite, located downstairs, is a true retreat with a large upgraded walk-in shower and a generous walk-in closet. The open-concept kitchen is a chef's dream, boasting ample cabinet space, modern appliances, and a cozy breakfast area perfect for casual meals. For more formal occasions, the elegant dining room provides a sophisticated setting for entertaining. This home is ideally located just 5 minutes from HEB and local restaurants, offering ultimate convenience. Plus, with Randolph Air Force Base only 8 minutes away and Fort Sam Houston just 15 minutes, commuting is a breeze! Whether you're hosting movie nights in the media room, enjoying friendly competition in the game room, or simply relaxing in your spacious backyard, this home provides endless possibilities. Assumable 3.6% VA!

    Zillow last checked:

    Listing updated:

    Listed by:

    Joseph Sloan TREC #526284 (210) 696-9996,

    Keller Williams City-View

    Source: LERA MLS,MLS#: 1860652MLS Logo

    Facts & features

    Interior

    Bedrooms & bathrooms
    • Bedrooms: 5
    • Bathrooms: 4
    • Full bathrooms: 3
    • 1/2 bathrooms: 1
    Primary bedroom
    • Area: 270
    • Dimensions: 15 x 18
    Bedroom 2
    • Area: 143
    • Dimensions: 13 x 11
    Bedroom 3
    • Area: 156
    • Dimensions: 13 x 12
    Bedroom 4
    • Area: 143
    • Dimensions: 13 x 11
    Bedroom 5
    • Area: 132
    • Dimensions: 12 x 11
    Primary bathroom
    • Features: Shower Only, Double Vanity
    • Area: 72
    • Dimensions: 9 x 8
    Family room
    • Area: 252
    • Dimensions: 18 x 14
    Kitchen
    • Area: 91
    • Dimensions: 13 x 7
    Living room
    • Area: 252
    • Dimensions: 18 x 14
    Heating
    • Central, Natural Gas
    Cooling
    • Two Central
    Appliances
    • Included: Self Cleaning Oven, Microwave, Range, Gas Cooktop, Dishwasher, Trash Compactor, Plumbed For Ice Maker, Water Softener Owned, Gas Water Heater, 2+ Water Heater Units
    • Laundry: Washer Hookup, Dryer Connection
    Features
    • Two Living Area, Master Downstairs, Ceiling Fan(s)
    • Flooring: Carpet, Ceramic Tile
    • Windows: Window Coverings
    • Has basement: No
    • Has fireplace: No
    • Fireplace features: Not Applicable
    Interior area
    • Total interior livable area: 2,939 sqft

    Property

    Parking
    • Total spaces: 2
    • Parking features: Two Car Garage
    • Garage spaces: 2
    Accessibility
    • Accessibility features: Level Lot, Level Drive, First Floor Bath, First Floor Bedroom
    Features
    • Levels: Two
    • Stories: 2
    • Pool features: None, Community
    Lot
    • Size: 6,054 sqft
    Details
    • Parcel number: 050895050110

    Construction

    Type & style
    • Home type: SingleFamily
    • Property subtype: Single Family Residence
    Materials
    • Stone, Stucco
    • Foundation: Slab
    • Roof: Composition
    Condition
    • Pre-Owned
    • New construction: No
    • Year built: 2019
    Details
    • Builder name: Bella Vista

    Community & neighborhood

    Security
    • Security features: Smoke Detector(s)
    Community
    • Community features: Playground
    Location
    • Region: Converse
    • Subdivision: Notting Hill

    HOA & financial

    HOA
    • Has HOA: Yes
    • HOA fee: $450 annually
    • Association name: NOTTING HILL

    Other

    Other facts
    • Listing terms: Conventional,FHA,VA Loan,TX Vet,Cash

    Price history

    DateEventPrice
    9/5/2025Sold--
    Source: LERA MLS #1860652 Report a problem
    7/22/2025Pending sale$379,900$129/sqft
    Source: LERA MLS #1860652 Report a problem
    7/7/2025Contingent$379,900$129/sqft
    Source: LERA MLS #1860652 Report a problem
    6/12/2025Price change$379,900-2.6%$129/sqft
    Source: LERA MLS #1860652 Report a problem
    5/15/2025Price change$389,900-2.5%$133/sqft
    Source: LERA MLS #1860652 Report a problem
    4/23/2025Listed for sale$399,900$136/sqft
    Source: LERA MLS #1860652 Report a problem

    Public tax history

    YearProperty taxesTax assessment
    2025$4,295 -32%$375,690 +0.8%
    2024$6,316 +10.2%$372,680 +10%
    2023$5,730 -8%$338,800 +10%
    2022$6,231 -2.7%$308,000 +10%
    2021$6,401 $280,000 -0.3%
    2020$6,401 $280,960

    Find assessor info on the county website

    Neighborhood: 78109

    Nearby schools

    GreatSchools rating
    Schools provided by the listing agent
    • Elementary: Tradition
    • Middle: Heritage
    • High: East Central
    • District: East Central I.S.D

    Source: LERA MLS. This data may not be complete. We recommend contacting the local school district to confirm school assignments for this home.

    Get a cash offer in 3 minutes
    Find out how much your home could sell for in as little as 3 minutes with a no-obligation cash offer.
    Estimated market value
    $371,300
    Get a cash offer in 3 minutes
    Find out how much your home could sell for in as little as 3 minutes with a no-obligation cash offer.
    Estimated market value
    $371,300