Escape to the Northwoods with this cozy 2-bedroom cabin situated on two secluded acres with 250 feet of frontage on full rec Pine Lake and bordering National Forest. This is the perfect "Up North" getaway and features a storage shed, outhouse, and point well. It is ideal for boating, fishing, and swimming, and the property is conveniently located near ATV and snowmobile trails. Excellent hunting opportunities abound right out your back door. Whether you're looking for a peaceful retreat to enjoy today or the perfect location to build your dream lake home, this rare property offers endless possibilities in a truly spectacular setting.
For sale
$289,000
8932 Bayview Ln, Argonne, WI 54511
2beds
--baths
864sqft
Single Family Residence
Built in 1990
2 Acres Lot
$276,500 Zestimate®
$334/sqft
$-- HOA
What's special
Storage shedTwo secluded acresBordering national forest
- 29 days |
- 1,131 |
- 28 |
Likely to sell faster than
Zillow last checked:
Listing updated:
Listed by:
HEIDI KRUSENSTERNA,
CENTURY 21 BURKETT - THREE LKS
Source: GNMLS,MLS#: 218625
Facts & features
Interior
Bedrooms & bathrooms
- Bedrooms: 2
Bedroom
- Level: First
- Dimensions: 11x11
Bedroom
- Level: First
- Dimensions: 11x11
Kitchen
- Level: First
- Dimensions: 8x9
Living room
- Level: First
- Dimensions: 15x24
Heating
- None, Wood
Appliances
- Included: Gas Oven, Gas Range, Refrigerator
Features
- Ceiling Fan(s)
- Flooring: Concrete
- Basement: None
- Has fireplace: No
- Fireplace features: Wood Burning
Interior area
- Total structure area: 864
- Total interior livable area: 864 sqft
- Finished area above ground: 864
- Finished area below ground: 0
Property
Parking
- Parking features: No Garage
Features
- Exterior features: Shed, Propane Tank - Owned
- Has view: Yes
- View description: Water
- Has water view: Yes
- Water view: Water
- Waterfront features: Shoreline - Fisherman/Weeds
- Body of water: PINE
- Frontage length: 250,250
Lot
- Size: 2 Acres
- Features: Adjacent To Public Land, Dead End, Private, Rural Lot, Secluded, Views, Wooded
Details
- Additional structures: Shed(s)
- Parcel number: 016001670000
- Zoning description: Residential
Construction
Type & style
- Home type: SingleFamily
- Architectural style: Cabin
- Property subtype: Single Family Residence
Materials
- Frame, Metal Siding
- Foundation: Slab
- Roof: Metal
Condition
- Year built: 1990
Utilities & green energy
- Sewer: None
- Water: Driven Well, Well
- Utilities for property: Sewer Not Available
Community & HOA
Community
- Features: Shopping
Location
- Region: Argonne
Financial & listing details
- Price per square foot: $334/sqft
- Tax assessed value: $244,400
- Annual tax amount: $2,274
- Date on market: 7/22/2026
- Ownership: Fee Simple
Estimated market value
$276,500
$263,000 - $290,000
$994/mo
Price history
| Date | Event | Price |
|---|---|---|
| 7/22/2026 | Listed for sale | $289,000$334/sqft |
Source:  GNMLS #218625 Report a problem GNMLS #218625 Report a problem | ||
Public tax history
| Year | Property taxes | Tax assessment |
|---|---|---|
| 2024 | $2,339 +5.2% | $141,600 |
| 2023 | $2,223 -1.8% | $141,600 |
| 2022 | $2,263 +8.6% | $141,600 |
| 2021 | $2,084 -2% | $141,600 |
| 2020 | $2,127 +2.7% | $141,600 |
| 2019 | $2,072 +3.1% | $141,600 |
| 2017 | $2,009 +3.9% | $141,600 +2.2% |
| 2016 | $1,934 -7.8% | $138,500 |
| 2015 | $2,099 -9.1% | $138,500 |
| 2014 | $2,309 -1.7% | $138,500 |
| 2013 | $2,350 | $138,500 |
| 2010 | -- | $138,500 |
| 2009 | -- | $138,500 |
Find assessor info on the county website
Monthly payment
Est. payment
Payment breakdown
Explore the cost of this home by adjusting the details. Changes won't be saved.Climate risks
Neighborhood: 54511
Nearby schools
GreatSchools rating
- 5/10Crandon Elementary SchoolGrades: PK-5Distance: 8.9 mi
- 2/10Crandon Middle SchoolGrades: 6-8Distance: 8.9 mi
- 2/10Crandon High SchoolGrades: 9-12Distance: 8.9 mi
Schools provided by the listing agent
- Elementary: FO Crandon
- Middle: FO Crandon
- High: FO Crandon
Source: GNMLS. This data may not be complete. We recommend contacting the local school district to confirm school assignments for this home.
- $294,400-- bd-- ba-- sqft8926 Bayview Ln, Hiles, WI 54511Off Market
- $295,0003 bd1 ba1.1k sqft8916 Bayview Ln, Argonne, WI 54511Off Market
- $178,600-- bd-- ba-- sqft8907 Bayview Ln, Hiles, WI 54511Off Market
- $232,5003 bd2 ba959 sqft8880 W Pine Lake Rd, Hiles, WI 54511Off Market
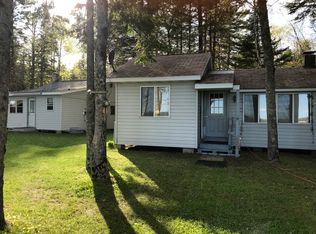
- $59,300-- bd-- ba-- sqft8914 W Pine Lake Rd, Argonne, WI 54511Off Market
- $211,5002 bd1 ba980 sqft8906 Bayview Ln, Argonne, WI 54511Off Market
- $905,100-- bd-- ba-- sqft8896 W Pine Lake Rd, Argonne, WI 54511Off Market
- $89,900-- bd-- ba-- sqft8890 W Pine Lake Rd, Hiles, WI 54511Off Market
A local agent can set up tours, give advice and negotiate with sellers.
Similar homes
- $150,0003 bd1 ba1k sqft10682 Fire Tower Rd, Hiles, WI 54511For Sale
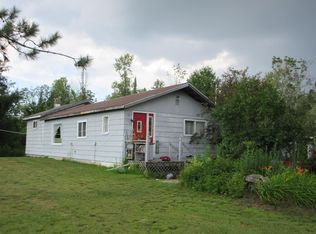 MLS ID #214052, SAMANTHA ROBERTS, ACTION REAL ESTATE LLC. GNMLS
 - $289,0003 bd1 ba1.2k sqft6221 Flowage Ln, Crandon, WI 54520For Sale
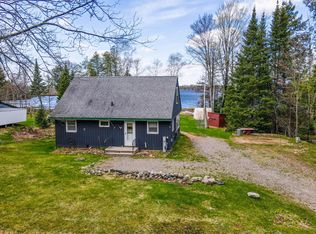 MLS ID #218146, CECILY DAWSON, LAKELAND REALTY. GNMLS
 - $239,9003 bd2 ba1.1k sqft11571 State Highway 139, Argonne, WI 54511For Sale
 MLS ID #217904, KATHY FLANNERY, HOMELAND REALTY WI LLC. GNMLS
 - $265,0002 bd1 ba864 sqft6331 Flowage Ln, Crandon, WI 54520For Sale
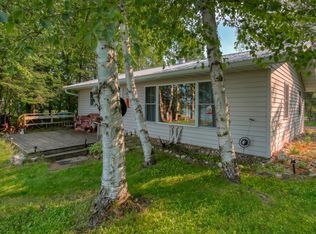 MLS ID #218210, JULIE WINTER-PAEZ (JWP GROUP), RE/MAX PROPERTY PROS. GNMLS
 - $279,9002 bd1 ba1k sqft3862 Keith Siding Rd, Crandon, WI 54520For SaleMLS ID #218064, SAMANTHA ROBERTS, ACTION REAL ESTATE LLC. GNMLS
- $194,9002 bd1 ba1k sqft4087 Highway 8, Argonne, WI 54511For SaleMLS ID #218689, MICHELLE KINDSCHUH, EMPIRE REAL ESTATE. GNMLS
- $395,0002 bd1 ba865 sqftN11767 W Shore Dr, Elcho, WI 54428For SaleMLS ID #219139, VICKI SCHAAR GROUP, RE/MAX EXCEL. GNMLS
- $254,9002 bd1 ba840 sqftN11415 E Shore Rd, Pearson, WI 54462For SaleMLS ID #50328358, Kristian E Pearson. RANW as distributed by MLS GRID
- $249,9003 bd2 ba1k sqft5722 Ridge Ln, Laona, WI 54541For SaleMLS ID #218783, KATHY FLANNERY, HOMELAND REALTY WI LLC. GNMLS
- $250,0001 bd2 ba780 sqft8449 Northview Dr, Crandon, WI 54520For SaleMLS ID #216123, RICHARD DENTON, RADENTON REALTY LLC. GNMLS
- $424,9002 bd2 ba1k sqft3984 Moen Lake Rd, Rhinelander, WI 54501For SaleMLS ID #219047, STEPHANIE WOTACHEK, REDMAN REALTY GROUP, LLC. GNMLS
- $348,0002 bd1 ba642 sqft2465 Norway Dr, Rhinelander, WI 54501For SaleMLS ID #217403, JUDY MIXIS, SHOREWEST - RHINELANDER. GNMLS
- $348,0002 bd1 ba642 sqft2465 Norway Point Rd, Pelican Lake, WI 54463For SaleMLS ID #2024352, Judy Mixis. SCWMLS
- $259,0001 bd1 ba978 sqft6990 Bengs Rd #B22, Three Lakes, WI 54562For SaleMLS ID #218435, JULIE WINTER-PAEZ (JWP GROUP), RE/MAX PROPERTY PROS. GNMLS
- $249,0002 bd1 ba864 sqft3849 Brandy Ln #5, Rhinelander, WI 54501For SaleMLS ID #216299, CAROL SHATTUCK, KEY INSIGHT, LLC. GNMLS
- $199,0002 bd1 ba1k sqft1879 Cth B, Pelican Lake, WI 54463For SaleMLS ID #216501, HUNTER (MELVIN) FLANNERY, HOMELAND REALTY WI LLC. GNMLS
- $149,0002 bd1 ba840 sqft4134 Peshtigo River Rd, Laona, WI 54541For SaleMLS ID #50330297, Traci Guse. RANW as distributed by MLS GRID
- $349,0001 bd1 ba1.2k sqft3724 N Limberlost Rd, Rhinelander, WI 54501For SaleMLS ID #218153, LISA ALSTEEN, REDMAN REALTY GROUP, LLC. GNMLS
- $179,9002 bd1 ba775 sqft1822 Highway 8, Monico, WI 54501ActiveMLS ID #1967068, Michael Olszewski. WIREX MLS
- $174,9002 bd1 ba1.1k sqft957 Highway 45, Eagle River, WI 54521For SaleMLS ID #218758, MIKE ARIOLA, RE/MAX INVEST, LLC. GNMLS
