Skip main navigation
Sold for $440,000
  • $440,000

    8932 Buffalo Gourd Ln, Angier, NC 27501

    4beds
    3,348sqft
    Single Family Residence, Residential
    Built in 2015
    9,583 Square Feet Lot
    $439,200 Zestimate®
    $131/sqft
    $2,721 Estimated rent

    Home value

    $439,200

    $417,000 - $461,000

    $2,721/mo

    Zestimate® history
    Loading
    Loading...

    Owner options

    List your home for rent

    $2,721/mo

    Rent Zestimate®

    Find your next renter with Zillow Rental Manager. Plus, with online applications, you can quickly screen prospective tenants – for free.

    Learn more

    $2,721/mo

    Rent Zestimate®

    Refinance and save

    $2,884/mo

    Est. payment

    Refinancing to a lower rate could help reduce your monthly payments and save thousands over the life of the loan.

    See today's rates

    $2,884/mo

    Est. payment

    Explore your selling options

    Work with a Zillow partner agent

    Leverage their expertise and Zillow's premium Showcase listings to get your home seen by more buyers.

    Get started

    List with your own agent

    Get your home in front of millions of buyers by listing it on Zillow.

    Learn how to do it

    Sell it yourself

    Take full control of how buyers see your home on Zillow by listing For Sale by Owner (FSBO).

    List your home

    What's special

    Spacious loftOversized roomsHuge upstairs bonus roomLarge open spaceGenerous walk-in pantryOpen-concept designUnfinished walk-in storage
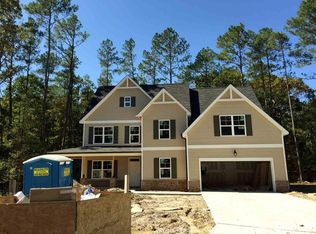
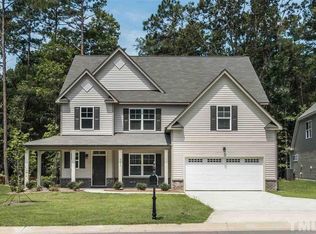
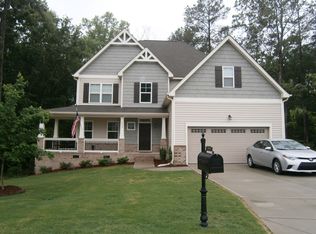
    NEW PRICE*** Wake County side of Angier, 55 construction almost done... Welcome Home! This magnificent, move-in ready 4-bedroom, 2.5-bath home with a main level Owner's Suite offers 3,348 sq ft of beautifully designed living space — including a spacious loft, a huge upstairs bonus room, and unfinished walk-in storage for added flexibility. Enjoy the open-concept design with oversized rooms and bedrooms, and a large open space that's perfect for entertaining. The kitchen is a showstopper with a large island, abundant counter and cabinet space, and a generous walk-in pantry. The formal dining room with its elegant coffered ceiling adds the perfect touch of sophistication. Your main-level Owner's Suite is a true sanctuary with a sitting area, vaulted ceiling, spa-like en suite bath, and a massive walk-in closet. Step out back to a flat, fenced, and private backyard — ideal for all, or just laid-back evenings around the grill. This vibrant community features a sparkling neighborhood pool, community center with activities and much more. And the best part? The affordable monthly HOA fee includes cable, internet, access to the pool and community center—making life even more convenient and connected. This home truly has it all — space, style, community, and comfort. Don't miss out!

    Zillow last checked:

    Listing updated:

    Listed by:

    Scot Aubinoe 919-268-1110,

    STREET SMART

    Bought with:

    Alyssa Rene Rojas, 338363

    eXp Realty, LLC - C

    Source: Doorify MLS,MLS#: 10128315MLS Logo

    Facts & features

    Interior

    Bedrooms & bathrooms
    • Bedrooms: 4
    • Bathrooms: 3
    • Full bathrooms: 2
    • 1/2 bathrooms: 1
    Heating
    • Electric, Heat Pump, Zoned
    Cooling
    • Central Air, Heat Pump, Zoned
    Appliances
    • Included: Dishwasher, Electric Range, Electric Water Heater, Microwave, Refrigerator
    • Laundry: Laundry Room, Main Level
    Features
    • Ceiling Fan(s), Coffered Ceiling(s), Eat-in Kitchen, Entrance Foyer, Granite Counters, High Ceilings, Kitchen Island, Master Downstairs, Smooth Ceilings, Soaking Tub, Storage, Tray Ceiling(s), Walk-In Closet(s), Walk-In Shower, Water Closet
    • Flooring: Carpet, Vinyl
    • Windows: Blinds
    • Number of fireplaces: 1
    • Fireplace features: Gas, See Remarks
    Interior area
    • Total structure area: 3,348
    • Total interior livable area: 3,348 sqft
    • Finished area above ground: 3,348
    • Finished area below ground: 0

    Property

    Parking
    • Total spaces: 2
    • Parking features: Driveway, Garage
    • Attached garage spaces: 2
    Features
    • Levels: Two
    • Stories: 2
    • Patio & porch: Patio
    • Exterior features: Fenced Yard
    • Pool features: Community
    • Fencing: Back Yard, Partial Cross, Wood
    • Has view: Yes
    Lot
    • Size: 9,583 Square Feet
    • Features: Cul-De-Sac, Landscaped
    Details
    • Parcel number: 0675.03310469.000
    • Special conditions: Standard

    Construction

    Type & style
    • Home type: SingleFamily
    • Architectural style: Craftsman
    • Property subtype: Single Family Residence, Residential
    Materials
    • Board & Batten Siding, Stone Veneer, Vinyl Siding
    • Foundation: Slab
    • Roof: Asphalt
    Condition
    • New construction: No
    • Year built: 2015

    Utilities & green energy

    • Sewer: Public Sewer
    • Water: Public
    • Utilities for property: Electricity Connected

    Community & HOA

    Community
    • Features: Clubhouse, Pool
    • Subdivision: Johnsons Landing
    HOA
    • Has HOA: Yes
    • Amenities included: Cable TV, Clubhouse, Pool
    • Services included: Cable TV, Internet
    • HOA fee: $238 monthly
    Location
    • Region: Angier

    Financial & listing details

    • Price per square foot: $131/sqft
    • Tax assessed value: $450,069
    • Annual tax amount: $4,500
    • Date on market: 10/17/2025

    Price history

    DateEventPrice
    4/10/2026Sold$440,000-5.6%$131/sqft
    Source: Doorify MLS #10128315 Report a problem
    3/27/2026Pending sale$465,900$139/sqft
    Source: Doorify MLS #10128315 Report a problem
    2/28/2026Price change$465,900-2.9%$139/sqft
    Source: Doorify MLS #10128315 Report a problem
    11/25/2025Price change$479,900-4%$143/sqft
    Source: Doorify MLS #10128315 Report a problem
    10/17/2025Listed for sale$499,9000%$149/sqft
    Source: Doorify MLS #10128315 Report a problem
    8/18/2025Listing removed$499,990$149/sqft
    Source: Doorify MLS #10086975 Report a problem
    5/15/2025Price change$499,990-3.5%$149/sqft
    Source: Doorify MLS #10086975 Report a problem
    4/4/2025Listed for sale$518,000+34.5%$155/sqft
    Source: Doorify MLS #10086975 Report a problem
    4/30/2021Sold$385,000+5.5%$115/sqft
    Source: Doorify MLS #2371752 Report a problem
    3/16/2021Pending sale$365,000$109/sqft
    Source: Keller Williams #2371752 Report a problem
    3/15/2021Contingent$365,000$109/sqft
    Source: Doorify MLS #2371752 Report a problem
    3/12/2021Listed for sale$365,000+40.4%$109/sqft
    Source: Doorify MLS #2371752 Report a problem
    11/19/2015Sold$260,000-2.3%$78/sqft
    Source: Doorify MLS #1996807 Report a problem
    10/17/2015Listed for sale$266,134+772.6%$79/sqft
    Source: Fonville Morisey and Barefoot Report a problem
    2/25/2015Sold$30,500$9/sqft
    Source: Public Record Report a problem

    Public tax history

    YearProperty taxesTax assessment
    2025$4,935 +0.3%$450,069
    2024$4,919 +30%$450,069 +46.2%
    2023$3,783 +3.1%$307,929
    2022$3,667 -1.3%$307,929
    2021$3,715 $307,929
    2020$3,715 +4.6%$307,929 +15.1%
    2019$3,553 $267,526
    2018$3,553 +8.6%$267,526
    2017$3,270 +1.2%$267,526
    2016$3,232 +478.5%$267,526 +481.6%
    2015$559 $46,000
    Find assessor info on the county website

    Neighborhood: 27501

    Nearby schools

    GreatSchools rating
    Schools provided by the listing agent
    • Elementary: Wake - Willow Springs
    • Middle: Wake - Herbert Akins Road
    • High: Wake - Willow Spring

    Source: Doorify MLS. This data may not be complete. We recommend contacting the local school district to confirm school assignments for this home.

    Get a cash offer in 3 minutes
    Find out how much your home could sell for in as little as 3 minutes with a no-obligation cash offer.
    Estimated market value
    $439,200
    Get a cash offer in 3 minutes
    Find out how much your home could sell for in as little as 3 minutes with a no-obligation cash offer.
    Estimated market value
    $439,200