Built by Mattamy Homes - The Chelsea II - Available Now! Experience the perfect harmony of sophisticated style and thoughtful functionality in the Chelsea II, a residence designed to elevate every aspect of modern living. From the moment you arrive, the grand foyer makes a striking first impression, setting the tone for a home that is as impressive as it is inviting. Designed for Seamless Entertaining & Daily Life - The main level is anchored by a formal dining room, ideal for hosting memorable holiday gatherings. The heart of the home is the expansive, open-concept Great Room, featuring a cozy included fireplace that adds warmth and character. This space flows effortlessly into the bright breakfast nook and a true Chef’s kitchen. With upgraded appliances, generous counter space, and purposeful storage, this kitchen is a dream for both daily meal prep and large-scale entertaining. Your Private Main-Floor Sanctuary - The owner’s suite is a secluded retreat located on the first floor, offering ultimate privacy. The spa-inspired ensuite bathroom and an oversized walk-in closet. The second floor is a dedicated hub for entertainment and relaxation. The second level features a dedicated media room, perfect for immersive movie nights, a massive game room, designed for game days and family time, three additional well-appointed bedrooms, all feature ample closet space and convenient access to two full bathrooms. The layout includes a balcony overlook that adds an airy, architectural feel to the home’s interior. The Chelsea II isn't just beautiful—it’s smart. Built with energy-efficient features and flexible spaces, this home adapts to your unique lifestyle. Whether you need a quiet home office, a vibrant play area, or a high-end guest suite, this floor plan delivers. Experience a home that feels like an invitation from the moment you step inside.
For sale
Price increase: $4.4K (7/14)
$743,590
8932 Hyacinth Ln, Frisco, TX 75036
5beds
3,633sqft
Single Family Residence
Built in 2026
9,016 Square Feet Lot
$728,400 Zestimate®
$205/sqft
$124/mo HOA
What's special
Cozy included fireplaceGrand foyerFormal dining roomBright breakfast nookPurposeful storageExpansive open-concept great roomMassive game room
- 132 days |
- 376 |
- 21 |
Zillow last checked:
Listing updated:
Listed by:
Karla Davis 0473068 972-338-5441,
Pinnacle Realty Advisors 972-338-5441
Source: NTREIS,MLS#: 21203954
Facts & features
Interior
Bedrooms & bathrooms
- Bedrooms: 5
- Bathrooms: 5
- Full bathrooms: 4
- 1/2 bathrooms: 1
Primary bedroom
- Features: Dual Sinks, Walk-In Closet(s)
- Level: First
- Dimensions: 13 x 15
Bedroom
- Features: En Suite Bathroom, Split Bedrooms, Walk-In Closet(s)
- Level: First
- Dimensions: 11 x 12
Bedroom
- Level: Second
- Dimensions: 12 x 11
Bedroom
- Level: Second
- Dimensions: 11 x 13
Bedroom
- Features: En Suite Bathroom
- Level: Second
- Dimensions: 11 x 14
Dining room
- Level: First
- Dimensions: 11 x 13
Game room
- Level: Second
- Dimensions: 15 x 17
Kitchen
- Features: Breakfast Bar, Built-in Features, Kitchen Island, Solid Surface Counters, Walk-In Pantry
- Level: First
- Dimensions: 15 x 9
Living room
- Features: Fireplace
- Level: First
- Dimensions: 21 x 17
Media room
- Level: Second
- Dimensions: 13 x 12
Office
- Level: First
- Dimensions: 13 x 11
Heating
- Central, Electric, ENERGY STAR Qualified Equipment, Zoned
Cooling
- Central Air, Electric, ENERGY STAR Qualified Equipment, Zoned
Appliances
- Included: Some Gas Appliances, Dishwasher, Gas Cooktop, Disposal, Microwave, Plumbed For Gas, Tankless Water Heater
- Laundry: Dryer Hookup, ElectricDryer Hookup
Features
- Decorative/Designer Lighting Fixtures, High Speed Internet, Kitchen Island, Open Floorplan, Pantry, Cable TV, Walk-In Closet(s), Wired for Sound
- Flooring: Carpet, Ceramic Tile, Laminate
- Has basement: No
- Number of fireplaces: 1
- Fireplace features: Electric
Interior area
- Total interior livable area: 3,633 sqft
Video & virtual tour
Property
Parking
- Total spaces: 2
- Parking features: Door-Single, Garage, Garage Door Opener, Garage Faces Rear
- Attached garage spaces: 2
Features
- Levels: Two
- Stories: 2
- Patio & porch: Covered
- Exterior features: Rain Gutters
- Pool features: None
- Fencing: Wood
Lot
- Size: 9,016 Square Feet
- Dimensions: 65'
- Features: Interior Lot, Landscaped, Subdivision, Sprinkler System
Details
- Parcel number: 1040404
Construction
Type & style
- Home type: SingleFamily
- Architectural style: Traditional,Detached
- Property subtype: Single Family Residence
Materials
- Brick, Rock, Stone
- Roof: Composition
Condition
- Year built: 2026
Utilities & green energy
- Sewer: Public Sewer
- Water: Public
- Utilities for property: Natural Gas Available, Sewer Available, Separate Meters, Underground Utilities, Water Available, Cable Available
Community & HOA
Community
- Features: Park, Trails/Paths, Curbs, Sidewalks
- Security: Carbon Monoxide Detector(s), Smoke Detector(s)
- Subdivision: Villages Of Creekwood
HOA
- Has HOA: Yes
- Services included: All Facilities, Maintenance Grounds
- HOA fee: $1,485 annually
- HOA name: Flock Association Management
- HOA phone: 469-830-1033
Location
- Region: Frisco
Financial & listing details
- Price per square foot: $205/sqft
- Date on market: 3/10/2026
- Cumulative days on market: 132 days
- Exclusions: Chelsea II
Estimated market value
$728,400
$692,000 - $765,000
$4,898/mo
Price history
| Date | Event | Price |
|---|---|---|
| 7/14/2026 | Price change | $743,590+0.6%$205/sqft |
Source: NTREIS #21203954 Report a problem | ||
| 6/16/2026 | Price change | $739,165+1.5%$203/sqft |
Source: NTREIS #21203954 Report a problem | ||
| 3/10/2026 | Listed for sale | $728,065$200/sqft |
Source: NTREIS #21203954 Report a problem | ||
Public tax history
Tax history is unavailable.
Monthly payment
Est. payment
Payment breakdown
Explore the cost of this home by adjusting the details. Changes won't be saved.Climate risks
Neighborhood: 75036
Nearby schools
GreatSchools rating
- 5/10Hackberry Elementary SchoolGrades: PK-5Distance: 1.5 mi
- 6/10Lowell H Strike MiddleGrades: 6-8Distance: 2.2 mi
- 5/10Little Elm High SchoolGrades: 9-12Distance: 2.1 mi
Schools provided by the listing agent
- Elementary: Hackberry
- Middle: Lakeside
- High: Little Elm
- District: Little Elm ISD
Source: NTREIS. This data may not be complete. We recommend contacting the local school district to confirm school assignments for this home.
- $--5 bd4 ba3.8k sqft1019 Modesto Dr, Frisco, TX 75036Sold

- $784,3006 bd7 ba4.3k sqft1055 Modesto Dr, Frisco, TX 75036Off Market
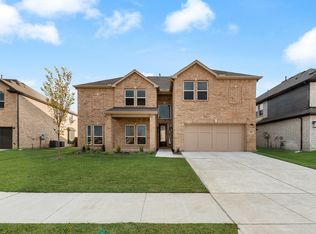
- $629,9904 bd3 ba2.6k sqft1437 Arthur Blvd, Little Elm, TX 75036New Construction
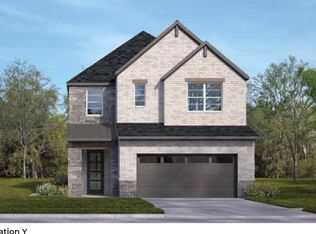
- from $594,9904 bd3 ba2.4k sqftRyleigh Plan, Royal Court, Litttle Elm, TX 75036New Construction
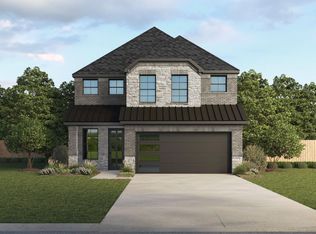
- from $564,9904 bd2 ba2.1k sqftHanna Plan, Royal Court, Litttle Elm, TX 75036New Construction
- from $604,9904 bd3 ba2.4k sqftSophia Plan, Royal Court, Litttle Elm, TX 75036New Construction
- from $644,9904 bd4 ba2.6k sqftBeacon Plan, Royal Court, Litttle Elm, TX 75036New Construction
- from $684,9904 bd4 ba3k sqftDivine Plan, Royal Court, Litttle Elm, TX 75036New Construction
A local agent can set up tours, give advice and negotiate with sellers.
A local lender can help you make sure your offer is ready when you are.
Similar homes
- $572,9994 bd3 ba3.1k sqft2201 Peters Colony Dr, Little Elm, TX 75036For Sale
 MLS ID #21311387, Harish Patel. NTREIS
 - $833,8416 bd4 ba3.7k sqft1484 Allegro Dr, Frisco, TX 75036New Construction
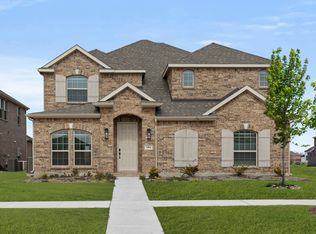 First Texas Homes
 - $739,9906 bd5 ba3.7k sqft14205 Notting Hill Dr, Little Elm, TX 75068For Sale
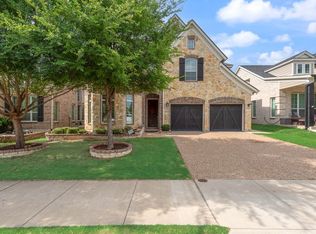 MLS ID #21292505, Saman Ilangasinghe. NTREIS
 - $649,9904 bd3 ba2.3k sqft12444 Murray Ln, Frisco, TX 75035For Sale
 MLS ID #21316025, Faisal Rehman. NTREIS
 - from $739,9904 bd5 ba2.9k sqftPlan 1642 Plan, Lakewood Village 70s, Lakewood Village, TX 75068New ConstructionAmerican Legend Homes
- from $867,0004 bd3 ba3.1k sqftAnson - SH 4437 Plan, Estates at Rockhill, Frisco, TX 75033New ConstructionShaddock Homes
- from $869,0004 bd3 ba3.1k sqftAmes - SH 5254 Plan, Estates at Rockhill, Frisco, TX 75033New ConstructionShaddock Homes
- from $787,9904 bd5 ba3.1k sqftPlan 1137 Plan, Mosaic 50s, Celina, TX 75078New ConstructionAmerican Legend Homes
- from $580,9904 bd3 ba3k sqftPlan 1581 Plan, Lakewood Village 50s, Lakewood Village, TX 75068New ConstructionAmerican Legend Homes
- $795,9005 bd4 ba3.4k sqft2305 Kallee Cv, Celina, TX 75009For SaleMLS ID #21183261, Steven McCoy. NTREIS
- from $811,9904 bd6 ba3.6k sqftPlan 1643 Plan, Lakewood Village 70s, Lakewood Village, TX 75068New ConstructionAmerican Legend Homes
- from $849,9904 bd6 ba4k sqftPlan 1692 Plan, Lakewood Village 70s, Lakewood Village, TX 75068New ConstructionAmerican Legend Homes
- $752,0004 bd4 ba3.6k sqft2701 Burnely Ct, Celina, TX 75009For SaleMLS ID #21212681, Ben Caballero. NTREIS
- from $724,0004 bd3 ba3.1k sqftAnson - SH 4437 Plan, Grand Oaks at Green Meadows - 50', Celina, TX 75009New ConstructionShaddock Homes
- from $724,0004 bd3 ba3.1k sqftRockport - SH 4442 Plan, Grand Oaks at Green Meadows - 50', Celina, TX 75009New ConstructionShaddock Homes
- $885,0005 bd5 ba3.6k sqft1429 Hidden Cove Dr, Lakewood Village, TX 75068New ConstructionNTREIS
- from $827,9904 bd5 ba3.5k sqftPlan 860 Plan, Lakewood Village Estates 80s/90s, Little Elm, TX 75068New ConstructionAmerican Legend Homes
- from $697,9903 bd3 ba2.1k sqftPlan 1120 Plan, Mosaic 50s, Celina, TX 75078New ConstructionAmerican Legend Homes
- from $717,9903 bd3 ba2.3k sqftPlan 1134 Plan, Mosaic 50s, Prosper, TX 75078New ConstructionAmerican Legend Homes
- $679,9004 bd4 ba3.5k sqft2417 Silver Spring Ct, Celina, TX 75009New ConstructionNTREIS
