Skip main navigation
Off market
  • $361,600

    8932 Lakeshore Bend Dr, Houston, TX 77080

    3beds
    2,195sqft
    Townhouse
    Built in 2013
    1,429 Square Feet Lot
    $361,600 Zestimate®
    $165/sqft
    $2,743 Estimated rent

    Home value

    $361,600

    $344,000 - $380,000

    $2,743/mo

    Zestimate® history
    Loading
    Loading...

    Owner options

    List your home for rent

    $2,743/mo

    Rent Zestimate®

    Find your next renter with Zillow Rental Manager. Plus, with online applications, you can quickly screen prospective tenants – for free.

    Learn more

    $2,743/mo

    Rent Zestimate®

    Refinance and save

    $2,708/mo

    Est. payment

    Refinancing to a lower rate could help reduce your monthly payments and save thousands over the life of the loan.

    See today's rates

    $2,708/mo

    Est. payment

    Explore your selling options

    Work with a Zillow partner agent

    Leverage their expertise and Zillow's premium Showcase listings to get your home seen by more buyers.

    Get started

    List with your own agent

    Get your home in front of millions of buyers by listing it on Zillow.

    Learn how to do it

    Sell it yourself

    Take full control of how buyers see your home on Zillow by listing For Sale by Owner (FSBO).

    List your home

    What's special

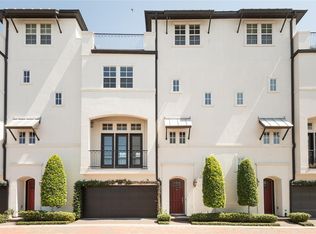
    Revel in the beauty of 8932 Lakeshore Bend Drive! Nestled in a fabulous community where relaxing waters of the lake greet you, this expansive 2,229 sqft home is a true treasure! Conveniently located just a short drive from I-10 & City Centre, the 4 story, 3 bedroom gem, boasts large windows streaming natural light into the home. The 1st floor features gigantic guest room with en-suite bath and access to back yard. On the 2nd floor, beautiful granite countertops & wood cabinetry bring a touch of sophistication to the kitchen which opens to the large living & dinning areas. As you find your way to the 3rd floor, the spacious primary suite with upgraded bath & walk-in closet have left no detail overlooked. Breathtaking views await at the 4th floor rooftop terrace - a perfect area for entertaining! Energy efficiencies galore w/ double pane windows, high efficiency HVAC, & tankless water heater! Indeed, the perfect location & fantastic features of this hidden gem make it the perfect home!

    This property is off market, which means it's not currently listed for sale or rent on Zillow. This may be different from what's available on other websites or public sources.

    Facts & features

    Interior

    Bedrooms & bathrooms
    • Bedrooms: 3
    • Bathrooms: 4
    • Full bathrooms: 3
    • 1/2 bathrooms: 1
    Heating
    • Other, Electric
    Cooling
    • Central
    Appliances
    • Included: Dishwasher, Dryer, Garbage disposal
    • Laundry: Utility Rm in House
    Features
    • Balcony, Fire/Smoke Alarm, Drapes/Curtains/Window Cover, High Ceiling, Refrigerator Included, Alarm System - Owned, Crown Molding
    • Flooring: Tile, Hardwood
    • Has fireplace: Yes
    • Fireplace features: Gaslog Fireplace
    Interior area
    • Total interior livable area: 2,195 sqft

    Property

    Parking
    • Total spaces: 2
    • Parking features: Garage - Attached
    Features
    • Patio & porch: Deck, Patio
    • Exterior features: Stucco, Cement / Concrete
    Lot
    • Size: 1,429 Square Feet
    Details
    • Parcel number: 1254340010001

    Construction

    Type & style
    • Home type: Townhouse
    • Architectural style: Mediterranean
    Materials
    • Other
    • Foundation: Slab
    • Roof: Other
    Condition
    • Year built: 2013
    Details
    • Builder name: InTown Homes

    Utilities & green energy

    • Sewer: Public Sewer
    • Water: Public
    Green energy
    • Energy efficient items: Windows, Insulation, Water Heater, HVAC, Appliances, Thermostat, Exposure/Shade, Lighting

    Community & HOA

    HOA
    • Has HOA: Yes
    • Services included: Maintenance Grounds, Security
    • HOA fee: $189 monthly
    Location
    • Region: Houston

    Financial & listing details

    • Price per square foot: $165/sqft
    • Tax assessed value: $370,621
    • Annual tax amount: $2,877
    • Exclusions: See Listing Agent

    Price history

    DateEventPrice
    1/18/2025Listing removed$2,750$1/sqft
    Source: HAR #81309746 Report a problem
    1/6/2025Listed for rent$2,750$1/sqft
    Source: HAR #81309746 Report a problem
    10/27/2024Listing removed$2,750$1/sqft
    Source: HAR #73827881 Report a problem
    10/24/2024Price change$2,750-1.8%$1/sqft
    Source: HAR #73827881 Report a problem
    10/3/2024Price change$2,800-1.8%$1/sqft
    Source: HAR #73827881 Report a problem
    9/10/2024Listed for rent$2,850$1/sqft
    Source: HAR #73827881 Report a problem
    11/2/2023Listing removed--
    Source: HAR #87780254 Report a problem
    10/1/2023Listed for rent$2,850$1/sqft
    Source: HAR #87780254 Report a problem
    7/20/2020Sold--
    Source: Agent Provided Report a problem
    6/14/2020Pending sale$335,000$153/sqft
    Source: Keller Williams Realty #66772672 Report a problem
    5/7/2020Price change$335,000-4%$153/sqft
    Source: Keller Williams Realty #66772672 Report a problem
    5/1/2020Pending sale$349,000$159/sqft
    Source: Keller Williams Realty #66772672 Report a problem
    3/12/2020Price change$349,000-2.8%$159/sqft
    Source: Keller Williams Realty #66772672 Report a problem
    2/5/2020Listed for sale$359,000$164/sqft
    Source: Keller Williams Realty #66772672 Report a problem

    Public tax history

    YearProperty taxesTax assessment
    2025$2,877 -7.2%$370,621 +2.1%
    2024$3,101 -3.3%$362,985 -6.9%
    2023$3,208 +8.5%$390,063 +9.7%
    2022$2,957 $355,700 +9.7%
    2021-- $324,145 -6.9%
    2020$2,985 -9.5%$348,154
    2019$3,299 -53%$348,154 -1.1%
    2018$7,016 $352,192
    2017$7,016 -0.1%$352,192
    2016$7,022 +1.9%$352,192
    2015$6,893 $352,192 +5.6%
    2014$6,893 $333,531 +136.5%
    2013-- $141,023
    Find assessor info on the county website

    Neighborhood: Spring Branch Central

    Nearby schools

    GreatSchools rating
    Schools provided by the listing agent
    • Elementary: Edgewood Elementary School (spring Branch)
    • Middle: Spring Woods Middle School
    • High: Northbrook High School
    • District: 49 - Spring Branch

    Source: The MLS. This data may not be complete. We recommend contacting the local school district to confirm school assignments for this home.

    Get a cash offer in 3 minutes
    Find out how much your home could sell for in as little as 3 minutes with a no-obligation cash offer.
    Estimated market value
    $361,600
    Get a cash offer in 3 minutes
    Find out how much your home could sell for in as little as 3 minutes with a no-obligation cash offer.
    Estimated market value
    $361,600