Welcome to easy living in the highly desirable French Settlement community of Daphne. This beautifully maintained single-level home sits on a flat, easy-to-manage lot and offers a comfortable layout designed for everyday living and entertaining. Inside, you'll find generous living spaces, a spacious kitchen with breakfast bar, a large breakfast room that can easily serve as a keeping room or second sitting area, and a separate dining room for gatherings. The thoughtful split-bedroom floor plan provides privacy, while the primary suite offers a relaxing retreat. One of the home’s standout features is its convenient location just a short distance from the neighborhood pool, making it easy to enjoy one of the community’s most popular amenities. This home is very competitively priced—nearly $100,000 below some recently listed homes in the neighborhood—making it an exceptional opportunity to own in one of Daphne’s most sought-after communities. If you’ve been waiting for the right home in French Settlement that combines value, location, and easy one-level living, this is one you won’t want to miss. Buyer to verify all information during due diligence.
Closed
$465,000
8932 Longue Vue Blvd, Daphne, AL 36526
4beds
2,424sqft
Residential
Built in 2012
0.36 Acres Lot
$466,600 Zestimate®
$192/sqft
$2,486 Estimated rent
Home value
$466,600
$443,000 - $490,000
$2,486/mo
Zestimate® history
Owner options
List your home for rent
$2,486/mo
Rent Zestimate®
Find your next renter with Zillow Rental Manager. Plus, with online applications, you can quickly screen prospective tenants – for free.
$2,486/mo
Rent Zestimate®
Refinance and save
$2,455/mo
Est. payment
Refinancing to a lower rate could help reduce your monthly payments and save thousands over the life of the loan.
$2,455/mo
Est. payment
Explore your selling options
Work with a Zillow partner agent
Leverage their expertise and Zillow's premium Showcase listings to get your home seen by more buyers.
Get startedList with your own agent
Get your home in front of millions of buyers by listing it on Zillow.
Learn how to do itSell it yourself
Take full control of how buyers see your home on Zillow by listing For Sale by Owner (FSBO).
List your homeWhat's special
Flat easy-to-manage lotSingle-level homeGenerous living spaces
Zillow last checked:
Listing updated:
Listed by:
Kristy LaFroscia 251-767-0509,
REMAX By The Bay
Bought with:
Savannah Moore
Engel and Volkers Gulf Shores
Source: Baldwin Realtors,MLS#: 389767
Facts & features
Interior
Bedrooms & bathrooms
- Bedrooms: 4
- Bathrooms: 3
- Full bathrooms: 3
- Main level bedrooms: 4
Rooms
- Room types: Living Room
Primary bedroom
- Features: Multiple Walk in Closets
- Level: Main
- Area: 240
- Dimensions: 16 x 15
Bedroom 2
- Level: Main
- Area: 110
- Dimensions: 11 x 10
Bedroom 3
- Level: Main
- Area: 130
- Dimensions: 13 x 10
Bedroom 4
- Level: Main
- Area: 130
- Dimensions: 13 x 10
Primary bathroom
- Features: Double Vanity, Soaking Tub, Separate Shower, Private Water Closet
Dining room
- Features: Breakfast Area-Kitchen, Breakfast Room, Dining/Kitchen Combo, Separate Dining Room
- Level: Main
- Area: 132
- Dimensions: 12 x 11
Kitchen
- Level: Main
- Area: 176
- Dimensions: 16 x 11
Living room
- Level: Main
- Area: 306
- Dimensions: 18 x 17
Heating
- Electric
Cooling
- Electric, Ceiling Fan(s)
Appliances
- Included: Dishwasher, Disposal, Electric Range, Electric Water Heater, ENERGY STAR Qualified Appliances
- Laundry: Inside
Features
- Breakfast Bar, Eat-in Kitchen, Ceiling Fan(s), High Ceilings, High Speed Internet, Split Bedroom Plan, Storage
- Flooring: Carpet, Tile, Wood
- Windows: Storm Window(s), Window Treatments, Double Pane Windows
- Has basement: No
- Number of fireplaces: 1
- Fireplace features: Living Room, Wood Burning
Interior area
- Total structure area: 2,424
- Total interior livable area: 2,424 sqft
Property
Parking
- Total spaces: 2
- Parking features: Attached, Side Entrance, Garage Door Opener
- Has attached garage: Yes
Features
- Levels: One
- Stories: 1
- Patio & porch: Covered, Patio, Screened, Rear Porch
- Exterior features: Irrigation Sprinkler, Termite Contract
- Pool features: Community
- Fencing: Fenced
- Has view: Yes
- View description: Northern View
- Waterfront features: No Waterfront
Lot
- Size: 0.36 Acres
- Dimensions: 108 x 157 x 91 x 156
- Features: Less than 1 acre, Level, Few Trees, Subdivided
Details
- Parcel number: 4302090000007.018
- Zoning description: Single Family Residence
Construction
Type & style
- Home type: SingleFamily
- Architectural style: Craftsman
- Property subtype: Residential
Materials
- Brick, Vinyl Siding, Hardboard, Frame
- Foundation: Slab
- Roof: Composition,Ridge Vent
Condition
- Resale
- New construction: No
- Year built: 2012
Utilities & green energy
- Sewer: Public Sewer
- Water: Public, Belforest Water
- Utilities for property: Underground Utilities, Riviera Utilities, Electricity Connected
Community & HOA
Community
- Features: Clubhouse, Pool, Playground
- Security: Smoke Detector(s)
- Subdivision: French Settlement
HOA
- Has HOA: Yes
- Services included: Association Management, Insurance, Maintenance Grounds, Taxes-Common Area
- HOA fee: $350 semi-annually
Location
- Region: Daphne
Financial & listing details
- Price per square foot: $192/sqft
- Tax assessed value: $458,200
- Annual tax amount: $2,127
- Price range: $465K - $465K
- Date on market: 1/6/2026
- Ownership: Whole/Full
- Electric utility on property: Yes
Price history
| Date | Event | Price |
|---|---|---|
| 4/29/2026 | Sold | $465,000-4.1%$192/sqft |
Source:  Baldwin Realtors #389767 Report a problem Baldwin Realtors #389767 Report a problem | ||
| 4/15/2026 | Pending sale | $485,000$200/sqft |
Source: Baldwin Realtors #389767 Report a problem | ||
| 2/3/2026 | Price change | $485,000-3%$200/sqft |
Source: Baldwin Realtors #389767 Report a problem | ||
| 10/9/2025 | Price change | $499,997-2%$206/sqft |
Source: Baldwin Realtors #381680 Report a problem | ||
| 9/24/2025 | Price change | $510,000-1.9%$210/sqft |
Source: Baldwin Realtors #381680 Report a problem | ||
| 8/28/2025 | Listed for sale | $520,000$215/sqft |
Source: Baldwin Realtors #381680 Report a problem | ||
| 8/21/2025 | Pending sale | $520,000$215/sqft |
Source: Baldwin Realtors #381680 Report a problem | ||
| 7/11/2025 | Listed for sale | $520,000+88.1%$215/sqft |
Source: Baldwin Realtors #381680 Report a problem | ||
| 10/7/2013 | Sold | $276,500+3.6%$114/sqft |
Source: Public Record Report a problem | ||
| 2/14/2013 | Sold | $267,000$110/sqft |
Source: Baldwin Realtors #191463 Report a problem | ||
Public tax history
| Year | Property taxes | Tax assessment |
|---|---|---|
| 2025 | $2,064 -0.9% | $45,840 -0.9% |
| 2024 | $2,082 +12.2% | $46,240 +11.9% |
| 2023 | $1,856 | $41,320 +18.4% |
| 2022 | -- | $34,900 +8.1% |
| 2021 | $1,355 +3.9% | $32,280 +2.9% |
| 2020 | $1,304 +3.8% | $31,380 +3.6% |
| 2019 | $1,257 +3.9% | $30,280 +3.8% |
| 2018 | $1,210 | $29,180 |
| 2017 | $1,210 | $29,180 +1.6% |
| 2016 | $1,210 +1.7% | $28,720 +0.4% |
| 2015 | $1,190 -3.9% | $28,600 -0.7% |
| 2014 | $1,238 | $28,800 +236.4% |
| 2013 | $1,238 | $8,560 |
Find assessor info on the county website
Neighborhood: 36526
Nearby homes
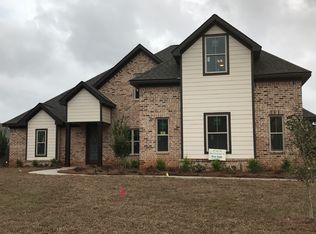
- $522,3005 bd1 ba2.6k sqft8924 Longue Vue Blvd, Daphne, AL 36526Off Market
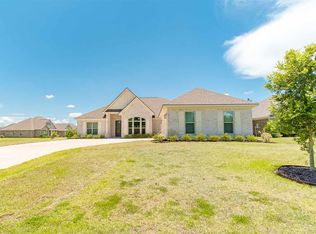
- $572,9004 bd3 ba2.4k sqft8948 Longue Vue Blvd, Daphne, AL 36526Off Market
- $455,4004 bd3 ba2.4k sqft8828 Longue Vue Blvd, Daphne, AL 36526Off Market
- $470,0004 bd3 ba2.5k sqft27477 French Settlement Dr, Daphne, AL 36526Sold

- $531,2004 bd3 ba2.8k sqft27561 French Settlement, Daphne, AL 36526Off Market
- $481,2004 bd3 ba2.4k sqft27463 Felicity, Daphne, AL 36526Off Market
- $549,9004 bd3 ba2.4k sqft27474 Felicity Ln, Daphne, AL 36526Pending
- $486,6004 bd3 ba2.7k sqft8999 Longue Vue, Daphne, AL 36526Off Market
Nearby schools
GreatSchools rating
- 10/10Daphne East Elementary SchoolGrades: PK-6Distance: 0.7 mi
- 6/10Daphne Middle SchoolGrades: 7-8Distance: 0.6 mi
- 10/10Daphne High SchoolGrades: 9-12Distance: 1 mi
Schools provided by the listing agent
- Elementary: Daphne East Elementary
- Middle: Daphne Middle
- High: Daphne High
Source: Baldwin Realtors. This data may not be complete. We recommend contacting the local school district to confirm school assignments for this home.
Get a cash offer in 3 minutes
Find out how much your home could sell for in as little as 3 minutes with a no-obligation cash offer.
Estimated market value
$466,600
Get a cash offer in 3 minutes
Find out how much your home could sell for in as little as 3 minutes with a no-obligation cash offer.
Estimated market value
$466,600
- Alabama
- Baldwin County
- Daphne
- 36526
- 8932 Longue Vue Blvd
Nearby cities
Nearby zip codes
Other Daphne Topics
