Skip main navigation
Off market
  • $255,000

    8932 Moonlit Meadows Loop, Riverview, FL 33578

    3beds
    1,626sqft
    Townhouse
    Built in 2007
    818 Square Feet Lot
    $255,000 Zestimate®
    $157/sqft
    $2,144 Estimated rent

    Home value

    $255,000

    $242,000 - $268,000

    $2,144/mo

    Zestimate® history
    Loading
    Loading...

    Owner options

    List your home for rent

    $2,144/mo

    Rent Zestimate®

    Find your next renter with Zillow Rental Manager. Plus, with online applications, you can quickly screen prospective tenants – for free.

    Learn more

    $2,144/mo

    Rent Zestimate®

    Refinance and save

    $2,044/mo

    Est. payment

    Refinancing to a lower rate could help reduce your monthly payments and save thousands over the life of the loan.

    See today's rates

    $2,044/mo

    Est. payment

    Explore your selling options

    Work with a Zillow partner agent

    Leverage their expertise and Zillow's premium Showcase listings to get your home seen by more buyers.

    Get started

    List with your own agent

    Get your home in front of millions of buyers by listing it on Zillow.

    Learn how to do it

    Sell it yourself

    Take full control of how buyers see your home on Zillow by listing For Sale by Owner (FSBO).

    List your home

    What's special

    SELLER WILL ASSIST WITH CLOSING COSTS. Look no further, this home features the best of everything. CHARM, PRICE, SIZE, LOCATION, OPEN CONCEPT, NO CDD, LOW HOA, WALKING DISTANCE TO GREAT SCHOOLS, ALL IN A MAINTENANCE FREE GATED POOL COMMUNITY. Exquisitely maintained end unit, nestled near a private pond and conservation area. You'll enjoy the serene conservation view. 1st floor features an open concept with volume ceilings. Kitchen boasts upgraded tile flooring, 42" espresso wood cabinets w/crown, recessed lighting, stainless-steel appliances, breakfast nook & pantry. Enjoy your morning coffee and evening BBQ's on the paved patio and private backyard with no neighbors. Powder room on 1st floor for convenience. Over-sized 1 car garage features new garage door opener, newly painted floor and plenty of space for storage. 2nd floor also has high volume ceilings throughout. Master suite with large walk-in closet, view of conservation area, a full bathroom with double vanity and upgraded tile flooring and shower. Laundry on 2nd floor for convenience, and 2 spacious bedrooms with full bath in hallway. HOA fee includes water, irrigation, landscaping, pest-control, security, exterior insurance, pool, clubhouse, exterior maintenance and roof escrow. Easy access to schools, Brandon mall, crosstown expressway, I-75, US 301, US-41, movies, restaurants, MacDill AFB, Tampa International airport, Downtown Tampa, and an assortment of world-class beaches. Only 60 mins from Disney, there's no place like home!

    This property is not currently displayed as for sale or rent on Zillow. This may be different from what's on other websites or public sources.
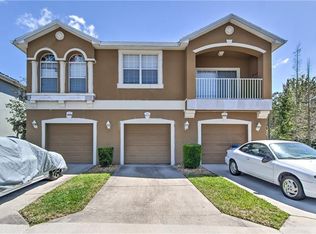
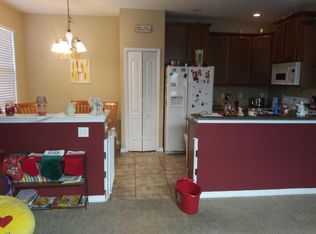
    Originating MLS: Tampa

    Facts & features

    Interior

    Bedrooms & bathrooms
    • Bedrooms: 3
    • Bathrooms: 3
    • Full bathrooms: 2
    • 1/2 bathrooms: 1
    Heating
    • Forced air
    Cooling
    • Central, Other
    Appliances
    • Included: Dishwasher, Freezer, Garbage disposal, Microwave, Range / Oven, Refrigerator, Washer
    • Laundry: Laundry Closet
    Features
    • Ceiling Fans(s), Eating Space In Kitchen, Open Floorplan, Walk-In Closet(s), Solid Wood Cabinets, Thermostat, Window Treatments
    • Flooring: Tile, Hardwood
    • Windows: Insulated Windows, Blinds
    Interior area
    • Structure area source: Public Records
    • Total interior livable area: 1,626 sqft

    Property

    Parking
    • Parking features: Garage - Attached
    Features
    • Levels: Two
    • Exterior features: Stucco
    Lot
    • Size: 818 Square Feet
    • Features: Sidewalk, Street Paved, Conservation Area
    • Residential vegetation: Mature Landscaping, Wooded
    Details
    • Parcel number: 203007973000000000690U
    • Zoning: PD

    Construction

    Type & style
    • Home type: SingleFamily
    • Property subtype: Townhouse
    Materials
    • masonry
    • Roof: Composition
    Condition
    • Year built: 2007

    Utilities & green energy

    • Sewer: Public Sewer
    • Water: Public
    • Utilities for property: Electricity Connected, Sewer Connected, BB/HS Internet Available, Cable Available

    Community & HOA

    Community
    • Security: Smoke Detector(s), Security System Owned, Gated Community
    • Subdivision: EAGLE PALM PH II
    HOA
    • Has HOA: Yes
    • Amenities included: Clubhouse, Pool, Gated
    • Services included: Community Pool, Maintenance Grounds, Security, Trash, Common Area Taxes, Insurance, Maintenance Exterior, Maintenance Repairs, Pest Control, Pool Maintenance, Sewer, Water, Private Road, Escrow Reserves Fund, Manager
    • HOA fee: $275 monthly
    Location
    • Region: Riverview

    Financial & listing details

    • Price per square foot: $157/sqft
    • Tax assessed value: $224,280
    • Annual tax amount: $3,086
    • Listing terms: Cash, Conventional, FHA, VA Loan
    • Ownership: Fee Simple

    Price history

    DateEventPrice
    12/20/2019Listing removed$166,999$103/sqft
    Source: KELLER WILLIAMS REALTY S.SHORE #T3202652 Report a problem
    12/20/2019Listed for sale$166,999+3.1%$103/sqft
    Source: KELLER WILLIAMS REALTY S.SHORE #T3202652 Report a problem
    12/18/2019Sold$162,000-3%$100/sqft
    Source: Stellar MLS #T3202652 Report a problem
    10/9/2019Pending sale$166,999$103/sqft
    Source: KELLER WILLIAMS REALTY S.SHORE #T3202652 Report a problem
    10/6/2019Listed for sale$166,999-4.6%$103/sqft
    Source: KELLER WILLIAMS REALTY S.SHORE #T3202652 Report a problem
    8/22/2015Listing removed$1,300$1/sqft
    Source: Owner Report a problem
    7/23/2015Listed for rent$1,300$1/sqft
    Source: Owner Report a problem
    7/2/2007Sold$175,000$108/sqft
    Source: Public Record Report a problem

    Public tax history

    YearProperty taxesTax assessment
    2025$3,086 +10.9%$177,081 +6.9%
    2024$2,784 +6.4%$165,626 +6.8%
    2023$2,617 +11.2%$155,014 +6.7%
    2022$2,352 +8%$145,237 +6.6%
    2021$2,178 +7.5%$136,224 +4.9%
    2020$2,026 -24.3%$129,869 -2%
    2019$2,675 $132,569 +5.9%
    2018$2,675 +4.1%$125,176 +7.4%
    2017$2,570 +5.8%$116,520 +10.1%
    2016$2,430 +7.4%$105,808 +10%
    2015$2,263 +89%$96,189 +6.8%
    2014$1,198 $90,057 +1.5%
    2013$1,198 +0.9%$88,726 +1.7%
    2012$1,187 -18.1%$87,243 -12.8%
    2011$1,450 +0.5%$100,101 -0.4%
    2010$1,442 -0.6%$100,494 -0.4%
    2009$1,451 -56.7%$100,945 -34.6%
    2008$3,349 +610.5%$154,330 +1585.7%
    2007$471 $9,155
    Find assessor info on the county website

    Neighborhood: 33578

    Nearby schools

    GreatSchools rating
    Schools provided by the listing agent
    • Elementary: Ippolito-HB
    • Middle: Giunta Middle-HB
    • High: Spoto High-HB

    Source: The MLS. This data may not be complete. We recommend contacting the local school district to confirm school assignments for this home.

    Get a cash offer in 3 minutes
    Find out how much your home could sell for in as little as 3 minutes with a no-obligation cash offer.
    Estimated market value
    $255,000
    Get a cash offer in 3 minutes
    Find out how much your home could sell for in as little as 3 minutes with a no-obligation cash offer.
    Estimated market value
    $255,000