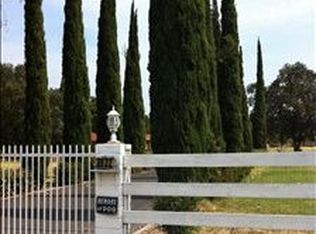
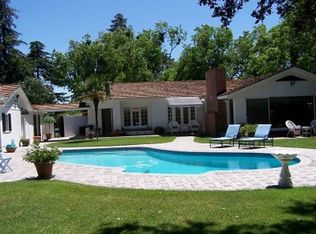
Welcome to this expansive one-story home offering 2,959 square feet of living space on a beautifully landscaped 2.3-acre parcel. Tucked behind a private gate, the property provides exceptional privacy, abundant parking, and plenty of room to grow or create your own private oasis. Inside, the single-level layout delivers generous living areas ideal for comfortable everyday living and entertaining. The home is complemented by outstanding outdoor amenities, including a large swimming pool that, once refreshed, will become the centerpiece for summer enjoyment and gatherings. A standout feature is the separate back building, which includes two bedrooms, a full bathroom, and an additional gathering area perfect for guests, extended family, a home office, or creative studio space. With some updates and finishing touches, this versatile structure adds significant value and flexibility. Set on over 2.3 acres of established landscaping, this rare offering presents a fantastic opportunity for those seeking space, privacy, and the ability to customize a property to their vision. Whether you're looking for a family compound, hobby farm potential, or a peaceful retreat with room to expand, the possibilities here are truly exciting. Don't miss this unique chance to own a substantial property with strong bones and incredible potential.
Closed
$750,000
8932 N Highway 99, Stockton, CA 95212
3beds
2,959sqft
Single Family Residence
Built in 1965
2.33 Acres Lot
$745,400 Zestimate®
$253/sqft
$2,643 Estimated rent
Home value
$745,400
$678,000 - $820,000
$2,643/mo
Zestimate® history
Owner options
List your home for rent
$2,643/mo
Rent Zestimate®
Find your next renter with Zillow Rental Manager. Plus, with online applications, you can quickly screen prospective tenants – for free.
$2,643/mo
Rent Zestimate®
Refinance and save
$5,008/mo
Est. payment
Refinancing to a lower rate could help reduce your monthly payments and save thousands over the life of the loan.
$5,008/mo
Est. payment
Explore your selling options
Work with a Zillow partner agent
Leverage their expertise and Zillow's premium Showcase listings to get your home seen by more buyers.
Get startedList with your own agent
Get your home in front of millions of buyers by listing it on Zillow.
Learn how to do itSell it yourself
Take full control of how buyers see your home on Zillow by listing For Sale by Owner (FSBO).
List your homeWhat's special
Large swimming poolEstablished landscapingExpansive one-story homeOutstanding outdoor amenitiesSingle-level layoutSeparate back buildingAbundant parking
Zillow last checked:
Listing updated:
Listed by:
Sherry Dolen DRE #01719779 209-740-7390,
PMZ Real Estate,
Belinda Mills DRE #01762578 209-747-4177,
PMZ Real Estate
Bought with:
Karen Bhatti, DRE #01442059
GNN Real Estate
Source: MetroList Services of CA,MLS#: 226045962Originating MLS: MetroList Services, Inc.
Facts & features
Interior
Bedrooms & bathrooms
- Bedrooms: 3
- Bathrooms: 2
- Full bathrooms: 2
Primary bathroom
- Features: Shower Stall(s), Double Vanity, Tile, Window
Dining room
- Features: Dining/Family Combo, Space in Kitchen, Dining/Living Combo
Kitchen
- Features: Granite Counters
Heating
- Central, Wood Stove
Cooling
- Ceiling Fan(s), Central Air
Appliances
- Included: Built-In Electric Oven, Built-In Electric Range, Gas Water Heater, Range Hood, Ice Maker, Dishwasher, Microwave, Double Oven, Electric Cooktop
- Laundry: Cabinets, Sink, Inside, Inside Room
Features
- Flooring: Carpet, Tile, Wood, Parquet
- Number of fireplaces: 1
- Fireplace features: Stone
Interior area
- Total structure area: 0
- Total interior livable area: 2,959 sqft
Property
Parking
- Total spaces: 2
- Parking features: Attached, Detached, Driveway
- Attached garage spaces: 2
- Has uncovered spaces: Yes
Features
- Levels: One
- Stories: 1
- Has private pool: Yes
- Pool features: In Ground
- Fencing: Chain Link,Wood
Lot
- Size: 2.33 Acres
- Features: Landscaped
Details
- Parcel number: 08521002
- Zoning: R-R
- Special conditions: Offer As Is,Trust
Construction
Type & style
- Home type: SingleFamily
- Property subtype: Single Family Residence
Materials
- Brick, Wood
- Foundation: Raised
- Roof: Composition
Condition
- Year built: 1965
Utilities & green energy
- Electric: 220 Volts
- Sewer: Other
- Water: See Remarks
- Utilities for property: Other
Community & HOA
Location
- Region: Stockton
Financial & listing details
- Price per square foot: $253/sqft
- Price range: $750K - $750K
- Date on market: 9/20/2026
Price history
| Date | Event | Price |
|---|---|---|
| 7/31/2026 | Sold | $750,000-11.8%$253/sqft |
Source: MetroList Services of CA #226045962 Report a problem | ||
| 6/2/2026 | Pending sale | $850,000$287/sqft |
Source: MetroList Services of CA #226045962 Report a problem | ||
| 4/15/2026 | Listed for sale | $850,000+198.2%$287/sqft |
Source: MetroList Services of CA #226045962 Report a problem | ||
| 4/7/1998 | Sold | $285,000$96/sqft |
Source: MetroList Services of CA #119702397 Report a problem | ||
Public tax history
Tax history is unavailable.
Neighborhood: 95212
Nearby homes
- $750,0003 bd2 ba2.9k sqft8932 State Route 99, Stockton, CA 95212Sold
- $806,0004 bd3 ba2.8k sqft4602 E Greenoak Ln, Stockton, CA 95212Off Market
- $739,6002 bd3 ba2.5k sqft4515 E Hildreth Ln, Stockton, CA 95212Off Market
- $457,0002 bd1 ba1.5k sqft8910 S State Route 99 E Fr Rd, Stockton, CA 95215Off Market
- $674,0003 bd2 ba2.5k sqft4527 E Hildreth Ln, Stockton, CA 95212Off Market
- $1,005,0005 bd5 ba3.7k sqft4620 E Greenoak Ln, Stockton, CA 95212Sold
- $1,005,0005 bd5 ba3.8k sqft4620 Greenoak Ln, Stockton, CA 95212Sold
- $772,6003 bd2 ba1.6k sqft4525 E Hildreth Ln, Stockton, CA 95212Off Market
Nearby schools
GreatSchools rating
- 4/10Davis Elementary SchoolGrades: K-6Distance: 0.5 mi
- 4/10Morada Middle SchoolGrades: 7-8Distance: 1 mi
- 3/10Ronald E. McNair High SchoolGrades: 9-12Distance: 2.3 mi
Get a cash offer in 3 minutes
Find out how much your home could sell for in as little as 3 minutes with a no-obligation cash offer.
Estimated market value
$745,400
Get a cash offer in 3 minutes
Find out how much your home could sell for in as little as 3 minutes with a no-obligation cash offer.
Estimated market value
$745,400
- California
- San Joaquin County
- Morada
- 95212
- 8932 N Highway 99
