Welcome to 8932 Oriole Ave, a meticulously maintained brick home perfectly positioned on a spacious corner lot in the heart of Morton Grove Township. This classic residence offers timeless curb appeal and a thoughtfully updated interior, making it an ideal choice for those seeking both comfort and long-term value. Inside, you'll find hardwood floors under the carpet throughout the main level, adding potential for a fresh design reveal. The updated entry hall and kitchen floors, paired with stainless steel appliances-including a high-end Viking stove, Viking vent hood, Bosch dishwasher, and garbage disposal-create a kitchen that's both functional and full of character. Newer Anderson windows (2017), central air (installed in 2003 and serviced as recently as 2024), and three updated entry/storm doors (2014) enhance energy efficiency and everyday ease. A brand-new Weil McLain boiler (installed April 2025), a Generac generator (2020, serviced in 2024), and a water heater (2017) ensure peace of mind year-round. The basement offers a fully tiled space with a remodeled bathroom, utility sink, side-by-side Maytag washer and dryer (2018), and a sump pump cleverly located under a cabinet-ideal for a potential in-law suite setup. The 2-car detached garage features a newer door and Chamberlain MyQ smart opener (2015), along with additional storage space. This home is move-in ready and packed with possibilities-a rare find with solid systems, smart upgrades, and unbeatable value in a desirable neighborhood. Don't miss your chance to make this incredible home yours-schedule your private showing today!
Closed
$468,000
8932 Oriole Ave, Morton Grove, IL 60053
3beds
1,625sqft
Single Family Residence
Built in 1963
6,969 Square Feet Lot
$584,400 Zestimate®
$288/sqft
$3,090 Estimated rent
Home value
$584,400
$549,000 - $619,000
$3,090/mo
Zestimate® history
Owner options
List your home for rent
$3,090/mo
Rent Zestimate®
Find your next renter with Zillow Rental Manager. Plus, with online applications, you can quickly screen prospective tenants – for free.
$3,090/mo
Rent Zestimate®
Refinance and save
$3,323/mo
Est. payment
Refinancing to a lower rate could help reduce your monthly payments and save thousands over the life of the loan.
$3,323/mo
Est. payment
Explore your selling options
Work with a Zillow partner agent
Leverage their expertise and Zillow's premium Showcase listings to get your home seen by more buyers.
Get startedList with your own agent
Get your home in front of millions of buyers by listing it on Zillow.
Learn how to do itSell it yourself
Take full control of how buyers see your home on Zillow by listing For Sale by Owner (FSBO).
List your homeWhat's special
Sump pumpCorner lotUpdated entry hallChamberlain myq smart openerUtility sinkAnderson windowsMaytag washer and dryer
Zillow last checked:
Listing updated:
Listed by:
Nick Libert, ABR,CIPS,GREEN,MRP,PSA,RSPS 312-554-5478,
EXIT Strategy Realty,
Tabren Smith 872-324-3061,
EXIT Strategy Realty
Bought with:
Eldin Rahic
Coldwell Banker Realty
Source: MRED as distributed by MLS GRID,MLS#: 12347500
Facts & features
Interior
Bedrooms & bathrooms
- Bedrooms: 3
- Bathrooms: 2
- Full bathrooms: 2
Rooms
- Room types: No additional rooms
Primary bedroom
- Level: Second
- Area: 143 Square Feet
- Dimensions: 13X11
Bedroom 2
- Level: Second
- Area: 132 Square Feet
- Dimensions: 12X11
Bedroom 3
- Level: Second
- Area: 100 Square Feet
- Dimensions: 10X10
Dining room
- Level: Main
- Area: 99 Square Feet
- Dimensions: 9X11
Family room
- Level: Basement
- Area: 308 Square Feet
- Dimensions: 22X14
Kitchen
- Features: Kitchen (Eating Area-Table Space)
- Level: Main
- Area: 143 Square Feet
- Dimensions: 13X11
Laundry
- Level: Basement
- Area: 180 Square Feet
- Dimensions: 15X12
Living room
- Level: Main
- Area: 266 Square Feet
- Dimensions: 19X14
Heating
- Steam
Cooling
- Central Air
Appliances
- Included: Range, Dishwasher, Refrigerator, Washer, Dryer, Disposal, Stainless Steel Appliance(s), Range Hood
Features
- Basement: Finished,Full
Interior area
- Total structure area: 0
- Total interior livable area: 1,625 sqft
Property
Parking
- Total spaces: 4
- Parking features: Concrete, On Site, Garage Owned, Detached, Garage
- Garage spaces: 2
Accessibility
- Accessibility features: No Disability Access
Lot
- Size: 6,969 Square Feet
- Dimensions: 25X125
Details
- Parcel number: 09133220100000
- Special conditions: None
Construction
Type & style
- Home type: SingleFamily
- Property subtype: Single Family Residence
Materials
- Brick
Condition
- New construction: No
- Year built: 1963
Utilities & green energy
- Sewer: Public Sewer
- Water: Public
Community & HOA
HOA
- Services included: None
Location
- Region: Morton Grove
Financial & listing details
- Price per square foot: $288/sqft
- Tax assessed value: $350,000
- Date on market: 4/24/2025
- Listing terms: Conventional
- Ownership: Fee Simple
Price history
| Date | Event | Price |
|---|---|---|
| 5/28/2025 | Sold | $468,000+4%$288/sqft |
Source:  MRED as distributed by MLS GRID #12347500 Report a problem MRED as distributed by MLS GRID #12347500 Report a problem | ||
| 5/2/2025 | Contingent | $449,900$277/sqft |
Source: MRED as distributed by MLS GRID #12347500 Report a problem | ||
| 4/24/2025 | Listed for sale | $449,900$277/sqft |
Source: MRED as distributed by MLS GRID #12347500 Report a problem | ||
Public tax history
| Year | Property taxes | Tax assessment |
|---|---|---|
| 2024 | -- | $35,000 +0% |
| 2023 | $4,482 -45% | $34,999 |
| 2022 | $8,150 | $34,999 +40.5% |
| 2021 | -- | $24,914 |
| 2020 | -- | $24,914 -21% |
| 2019 | -- | $31,537 +13.8% |
| 2018 | -- | $27,724 |
| 2017 | -- | $27,724 |
| 2016 | -- | $27,724 +18.1% |
| 2015 | -- | $23,472 |
| 2014 | $2,757 +0.2% | $23,472 |
| 2013 | $2,751 +1.7% | $23,472 -23% |
| 2012 | $2,704 +3.8% | $30,494 |
| 2011 | $2,604 +12.1% | $30,494 |
| 2010 | $2,323 +10.5% | $30,494 -12% |
| 2009 | $2,102 +0.1% | $34,671 -12% |
| 2008 | $2,101 -6.4% | $39,398 |
| 2007 | $2,244 -12.5% | $39,398 +24.6% |
| 2006 | $2,563 +0.4% | $31,632 |
| 2005 | $2,552 -1.3% | $31,632 |
| 2004 | $2,585 -8.8% | $31,632 +27.8% |
| 2003 | $2,835 -36.3% | $24,754 |
| 2002 | $4,454 +35.5% | $24,754 |
| 2001 | $3,287 +1.6% | $24,754 +27.4% |
| 2000 | $3,235 +0% | $19,430 |
| 1999 | $3,235 | $19,430 |
Find assessor info on the county website
Neighborhood: 60053
Nearby homes
- $469,1003 bd2 ba1k sqft8928 Oriole Ave, Morton Grove, IL 60053Off Market
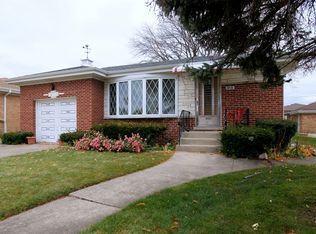
- $530,9003 bd1 ba1.3k sqft8924 Oriole Ave, Morton Grove, IL 60053Off Market
- $449,0003 bd1 ba1.2k sqft7615 Suffield St, Morton Grove, IL 60053Off Market
- $393,0003 bd2 ba1.2k sqft8929 Ottawa Ave, Morton Grove, IL 60053Sold
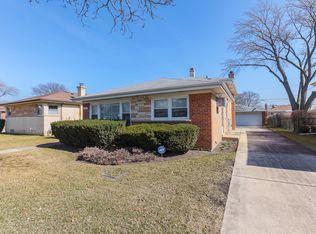
- $587,8004 bd2 ba2.1k sqft8920 Oriole Ave, Morton Grove, IL 60053Off Market
- $422,1003 bd1 ba1.1k sqft7604 Suffield St, Morton Grove, IL 60053Off Market
- $505,0003 bd2 ba1.2k sqft7600 Suffield St, Morton Grove, IL 60053Off Market
- $434,5003 bd1 ba1.1k sqft8925 Ottawa Ave, Morton Grove, IL 60053Off Market
Nearby schools
GreatSchools rating
- 4/10V H Nelson Elementary SchoolGrades: K-5Distance: 0.2 mi
- 7/10Gemini Middle SchoolGrades: 6-8Distance: 1.2 mi
- 10/10Maine East High SchoolGrades: 9-12Distance: 2.2 mi
Schools provided by the listing agent
- Elementary: Nelson Elementary School
- High: Maine East High School
- District: 63
Source: MRED as distributed by MLS GRID. This data may not be complete. We recommend contacting the local school district to confirm school assignments for this home.
Get a cash offer in 3 minutes
Find out how much your home could sell for in as little as 3 minutes with a no-obligation cash offer.
Estimated market value
$584,400
Get a cash offer in 3 minutes
Find out how much your home could sell for in as little as 3 minutes with a no-obligation cash offer.
Estimated market value
$584,400
- Illinois
- Cook County
- Morton Grove
- 60053
- 8932 Oriole Ave
Nearby cities
Nearby zip codes
Other Morton Grove Topics
