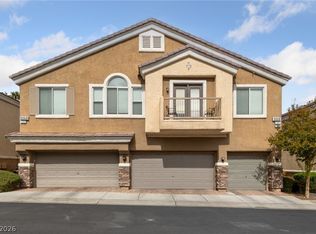
Beautiful gated single-story home featuring 3 bedrooms and a well-designed open floor plan. The spacious kitchen offers abundant cabinet storage, generous counter space, and a functional layout ideal for everyday living and entertaining. Enjoy added privacy with no neighbors directly behind the property.
This well-maintained home showcases pride of ownership throughout and is move-in ready. Residents have access to a community pool and spa, walking trails, and landscaped common areas. The gated entrance provides a welcoming approach to the community, while the home's location offers convenient access to nearby shopping, dining, parks, and major roadways. A great opportunity to own a single-story home with privacy, ample storage, and community amenities.
Pending
$375,000
8932 Regatta Bay Pl, Las Vegas, NV 89131
3beds
1,493sqft
Townhouse
Built in 2006
4,356 Square Feet Lot
$-- Zestimate®
$251/sqft
$260/mo HOA
What's special
Ample storageGated single-story homeSpacious kitchenAbundant cabinet storageWell-designed open floor planGenerous counter space
- 27 days |
- 567 |
- 19 |
Likely to sell faster than
Zillow last checked:
Listing updated:
Listed by:
Kevin Carmona Torres S.0189136 702-804-7100,
Luxurious Real Estate
Source: LVR,MLS#: 2793368 Originating MLS: Greater Las Vegas Association of Realtors Inc
Originating MLS: Greater Las Vegas Association of Realtors IncFacts & features
Interior
Bedrooms & bathrooms
- Bedrooms: 3
- Bathrooms: 2
- Full bathrooms: 2
Primary bedroom
- Description: Ceiling Fan,Downstairs,Walk-In Closet(s)
- Dimensions: 16x14
Bedroom 2
- Description: Ceiling Light,Closet,Downstairs
- Dimensions: 12x10
Bedroom 3
- Description: Ceiling Fan
- Dimensions: 12x10
Kitchen
- Description: Granite Countertops,Pantry,Stainless Steel Appliances,Tile Flooring
- Dimensions: 12x15
Heating
- Central, Gas
Cooling
- Central Air, Electric
Appliances
- Included: Dryer, Dishwasher, Disposal, Gas Range, Microwave, Refrigerator, Washer
- Laundry: Gas Dryer Hookup, Main Level
Features
- Bedroom on Main Level, Ceiling Fan(s), Primary Downstairs, Window Treatments
- Flooring: Carpet, Tile
- Windows: Double Pane Windows, Plantation Shutters
- Has fireplace: No
Interior area
- Total structure area: 1,493
- Total interior livable area: 1,493 sqft
Video & virtual tour
Property
Parking
- Total spaces: 2
- Parking features: Attached, Garage, Private, Shelves, Storage, Guest
- Attached garage spaces: 2
Features
- Stories: 1
- Patio & porch: Covered, Patio
- Exterior features: Patio, Private Yard
- Pool features: Association, Community
- Fencing: Brick,Back Yard,Wrought Iron
- Has view: Yes
- View description: Park/Greenbelt, Mountain(s)
Lot
- Size: 4,356 Square Feet
- Features: Landscaped, Rocks, < 1/4 Acre
Details
- Parcel number: 12510115050
- Zoning description: Single Family
- Horse amenities: None
Construction
Type & style
- Home type: Townhouse
- Architectural style: One Story
- Property subtype: Townhouse
- Attached to another structure: Yes
Materials
- Roof: Tile
Condition
- Resale
- Year built: 2006
Details
- Builder name: Pulte
Utilities & green energy
- Electric: Photovoltaics None
- Sewer: Public Sewer
- Water: Public
- Utilities for property: Underground Utilities
Green energy
- Energy efficient items: Windows
Community & HOA
Community
- Features: Pool
- Security: Gated Community
- Subdivision: Silverstone Ranch-Parcel 13
HOA
- Has HOA: Yes
- Amenities included: Gated, Jogging Path, Park, Pool, Spa/Hot Tub
- Services included: Association Management, Maintenance Grounds, Recreation Facilities, Reserve Fund
- HOA fee: $260 monthly
- HOA name: Silverstone Ranch
- HOA phone: 702-737-8580
Location
- Region: Las Vegas
Financial & listing details
- Price per square foot: $251/sqft
- Tax assessed value: $299,909
- Annual tax amount: $2,151
- Date on market: 6/22/2026
- Listing agreement: Exclusive Right To Sell
- Listing terms: Cash,Conventional,FHA,VA Loan
- Ownership: Single Family Residential
Estimated market value
Not available
Estimated sales range
Not available
Not available
Price history
| Date | Event | Price |
|---|---|---|
| 6/25/2026 | Pending sale | $375,000$251/sqft |
Source:  LVR #2793368 Report a problem LVR #2793368 Report a problem | ||
| 6/22/2026 | Listed for sale | $375,000+97.4%$251/sqft |
Source: LVR #2793368 Report a problem | ||
| 9/4/2015 | Sold | $190,000-4.8%$127/sqft |
Source: LVR #1565519 Report a problem | ||
| 8/25/2015 | Pending sale | $199,500$134/sqft |
Source: Coldwell Banker Premier Realty #1565519 Report a problem | ||
| 8/17/2015 | Listed for sale | $199,500-0.3%$134/sqft |
Source: Coldwell Banker Premier #1565519 Report a problem | ||
| 7/25/2013 | Sold | $200,000+1%$134/sqft |
Source: LVR #1358929 Report a problem | ||
| 7/9/2013 | Pending sale | $198,100$133/sqft |
Source: Homepath #1358929 Report a problem | ||
| 6/28/2013 | Listed for sale | $198,100-35.8%$133/sqft |
Source: Homepath #1358929 Report a problem | ||
| 5/10/2012 | Listing removed | $1,250$1/sqft |
Source: Better Homes and Gardens Real #1223116 Report a problem | ||
| 3/7/2012 | Listed for rent | $1,250$1/sqft |
Source: Better Homes and Gardens Real #1223116 Report a problem | ||
| 3/31/2006 | Sold | $308,780$207/sqft |
Source: Public Record Report a problem | ||
Public tax history
| Year | Property taxes | Tax assessment |
|---|---|---|
| 2026 | $2,154 +3% | $104,968 -3.2% |
| 2025 | $2,091 +3% | $108,455 +7.3% |
| 2024 | $2,030 -1.8% | $101,039 +9.9% |
| 2023 | $2,067 +8% | $91,931 +17.8% |
| 2022 | $1,914 +7.7% | $78,062 +0.9% |
| 2021 | $1,777 +6.7% | $77,397 +0.9% |
| 2020 | $1,665 +4.8% | $76,729 +7.6% |
| 2019 | $1,589 +7% | $71,340 0% |
| 2018 | $1,484 | $71,341 +10.7% |
| 2017 | $1,484 | $64,453 +8.7% |
| 2016 | $1,484 +0.2% | $59,271 +29.9% |
| 2015 | $1,480 +3.2% | $45,642 +6.6% |
| 2014 | $1,434 | $42,803 |
| 2013 | -- | $42,803 +6.4% |
| 2012 | -- | $40,229 -1% |
| 2011 | -- | $40,639 +1.8% |
| 2010 | -- | $39,912 -33.2% |
| 2009 | -- | $59,750 |
| 2008 | -- | $59,750 -46.9% |
| 2007 | -- | $112,587 +10.7% |
| 2006 | -- | $101,717 |
Find assessor info on the county website
Monthly payment
Est. payment
Payment breakdown
Explore the cost of this home by adjusting the details. Changes won't be saved.Climate risks
Neighborhood: Tule Springs
Nearby schools
GreatSchools rating
- 7/10Thomas O'Roarke Elementary SchoolGrades: PK-5Distance: 2.4 mi
- 7/10Ralph Cadwallader Middle SchoolGrades: 6-8Distance: 2.2 mi
- 6/10Arbor View High SchoolGrades: 9-12Distance: 1.3 mi
Schools provided by the listing agent
- Elementary: Eisenberg, Dorothy,Eisenberg, Dorothy
- Middle: Cadwallader Ralph
- High: Arbor View
Source: LVR. This data may not be complete. We recommend contacting the local school district to confirm school assignments for this home.
- $429,6004 bd3 ba2.3k sqft8936 Regatta Bay Pl, Las Vegas, NV 89131Off Market
- $382,0003 bd2 ba1.6k sqft8928 Regatta Bay Pl, Las Vegas, NV 89131Off Market
- $409,9003 bd2 ba1.6k sqft8940 Regatta Bay Pl, Las Vegas, NV 89131Off Market
- $428,6004 bd3 ba2.3k sqft8924 Regatta Bay Pl, Las Vegas, NV 89131Off Market
- $393,1002 bd2 ba1 sqft8920 Regatta Bay Pl, Las Vegas, NV 89131Off Market
- $539,300-- bd-- ba-- sqft7410 Port Charlotte Ave, Las Vegas, NV 89131Off Market
- $381,3003 bd1 ba1.6k sqft8916 Regatta Bay Pl, Las Vegas, NV 89131Off Market
- $400,1003 bd2 ba1.6k sqft8944 Briar Bay Dr, Las Vegas, NV 89131Off Market
A local agent can set up tours, give advice and negotiate with sellers.
Similar homes
- $362,5003 bd3 ba1.6k sqft9068 Bushy Tail Ave Unit 103, Las Vegas, NV 89149For Sale
 MLS ID #2773526, Susanne Zedlitz, Realty ONE Group, Inc. LVR
 - $314,9003 bd3 ba1.5k sqft9116 Alpine Grove Ave Unit 103, Las Vegas, NV 89149For Sale
 MLS ID #2798124, Paul Plotnick, Centurion Management Services. LVR
 - $382,0003 bd3 ba1.5k sqft9754 Sandybuck Ct, Las Vegas, NV 89149For Sale
 MLS ID #2792509, Andrew L Finney, King Realty Group. LVR
 - $364,9992 bd2 ba1.3k sqft2712 Showcase Dr, Las Vegas, NV 89134For Sale
 MLS ID #2773422, Reginald Barham jr, LPT Realty LLC. LVR
 - $399,9993 bd3 ba1.4k sqft8645 Pitch Fork Ave, Las Vegas, NV 89143For SaleMLS ID #2775738, Kenneth C. LeBeau, Realty ONE Group, Inc. LVR
- $425,0003 bd2 ba1.5k sqft5505 Red Sun Dr, Las Vegas, NV 89149For SaleMLS ID #2797986, Dorthy Sierra, eXp Realty. LVR
- $390,0003 bd3 ba1.6k sqft7242 Regent Pond St, Las Vegas, NV 89166For SaleMLS ID #2782003, Tony R. Augay, Signature Real Estate Group. LVR
- $400,0003 bd3 ba1.7k sqft717 Peachy Canyon Cir Unit 101, Las Vegas, NV 89144For SaleMLS ID #2800545, Natalie K. Cornejo, BHHS Nevada Properties. LVR
- $365,0003 bd2 ba1.4k sqft3616 Herring Gull Ln, North Las Vegas, NV 89084For SaleMLS ID #2784660, Joli Waldeck, Zahler Properties LLC. LVR
- $410,0004 bd3 ba1.8k sqft9348 Euphoria Rose Ave, Las Vegas, NV 89166For SaleMLS ID #2793347, Nick Nolf, The Next Generation Property M. LVR
- $349,9003 bd2 ba1.4k sqft9413 Mount Cash Ave Unit 103, Las Vegas, NV 89129For SaleMLS ID #2778197, Jeffrey Davis, Brokers Only, LLC. LVR
- $360,0003 bd3 ba1.2k sqft7563 Edgartown Harbor St, Las Vegas, NV 89166For SaleMLS ID #2757330, Amanda Bedell, eXp Realty. LVR
- $425,0003 bd2 ba1.4k sqft9332 Longhorn Falls Ct, Las Vegas, NV 89149For SaleMLS ID #2796642, Eric S. Bumgardner, eXp Realty. LVR
- $370,0002 bd2 ba1.1k sqft2412 Garganey Ave, North Las Vegas, NV 89084For SaleMLS ID #2798294, Juliet D. Hebert, Real Broker LLC. LVR
- $320,0003 bd3 ba1.2k sqft9156 Point Lace Ct, Las Vegas, NV 89149For SaleMLS ID #2793181, Lino Cebreros Jr., Real Broker LLC. LVR
- $355,0003 bd3 ba1.5k sqft6744 Lavender Lilly Ln Unit 3, North Las Vegas, NV 89084For SaleMLS ID #2763653, Veronica Martinez, Rooftop Realty. LVR
- $405,0003 bd2 ba1.4k sqft10247 Amber Hue Ln, Las Vegas, NV 89144For SaleMLS ID #2766126, Erica J. Lee, Simply Vegas. LVR
- $395,0003 bd3 ba1.5k sqft10611 Occlusion Ct, Las Vegas, NV 89129For SaleMLS ID #2797931, Roxann Seale, Keller Williams MarketPlace. LVR
- $420,0003 bd2 ba1.2k sqft1228 Autumn Ridge Cir, North Las Vegas, NV 89031For SaleMLS ID #2801423, Lani J. Belcher, eXp Realty. LVR
- $317,5002 bd2 ba1.2k sqft5736 Colwood Ln, Las Vegas, NV 89130For SaleMLS ID #2788237, Michael Moed, Huntington & Ellis, A Real Est. LVR
