Skip main navigation
Sold for $830,000
  • $830,000

    8932 ROCKY CREEK DRIVE, TAMPA, FL 33615

    4beds
    3,136sqft
    Single Family Residence
    Built in 2007
    10,492 Square Feet Lot
    $817,400 Zestimate®
    $265/sqft
    $4,804 Estimated rent

    Home value

    $817,400

    $744,000 - $891,000

    $4,804/mo

    Zestimate® history
    Loading
    Loading...

    Owner options

    List your home for rent

    $4,804/mo

    Rent Zestimate®

    Find your next renter with Zillow Rental Manager. Plus, with online applications, you can quickly screen prospective tenants – for free.

    Learn more

    $4,804/mo

    Rent Zestimate®

    Refinance and save

    $5,767/mo

    Est. payment

    Refinancing to a lower rate could help reduce your monthly payments and save thousands over the life of the loan.

    See today's rates

    $5,767/mo

    Est. payment

    Explore your selling options

    Work with a Zillow partner agent

    Leverage their expertise and Zillow's premium Showcase listings to get your home seen by more buyers.

    Get started

    List with your own agent

    Get your home in front of millions of buyers by listing it on Zillow.

    Learn how to do it

    Sell it yourself

    Take full control of how buyers see your home on Zillow by listing For Sale by Owner (FSBO).

    List your home

    What's special

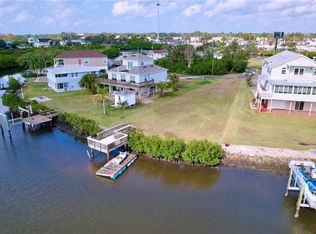
    Room for a poolThree storiesTwo balconiesBoat with pool dock
    One or more photo(s) has been virtually staged. Investors dream Property. This is an investor‘s dream. This property is over 3000 ft.² three stories one owner elevator home with two balconies room for a pool electric shed and boat with pool dock with no HOA no CDD and Insurance is $586. This home was built with not one nail! Enjoy your best investment of your life. This home has just dropped to 899. And if you go 2 miles down the bay, you’ve got homes in the millions!

    Zillow last checked:

    Listing updated:

    Listed by:

    Tiffany Holt 615-653-3039,

    KELLER WILLIAMS SOUTH SHORE 813-641-8300

    Bought with:

    Eliecer Moreno Gonzalez, 3586729

    HOME PRIME REALTY LLC

    Source: Stellar MLS,MLS#: TB8370943MLS LogoOriginating MLS: Suncoast Tampa

    Facts & features

    Interior

    Bedrooms & bathrooms
    • Bedrooms: 4
    • Bathrooms: 5
    • Full bathrooms: 4
    • 1/2 bathrooms: 1
    Rooms
    • Room types: Den/Library/Office, Loft
    Primary bedroom
    • Features: Ceiling Fan(s), En Suite Bathroom, Walk-In Closet(s)
    • Level: Third
    • Area: 465 Square Feet
    • Dimensions: 31x15
    Bedroom 2
    • Features: Ceiling Fan(s), En Suite Bathroom, Built-in Closet
    • Level: Second
    • Area: 228 Square Feet
    • Dimensions: 12x19
    Bedroom 3
    • Features: Ceiling Fan(s), Built-in Closet
    • Level: Third
    • Area: 180 Square Feet
    • Dimensions: 12x15
    Bedroom 4
    • Features: Ceiling Fan(s), Built-in Closet
    • Level: Third
    • Area: 180 Square Feet
    • Dimensions: 12x15
    Primary bathroom
    • Features: Dual Sinks, En Suite Bathroom, Garden Bath, Granite Counters, Makeup/Vanity Space, Multiple Shower Heads, Rain Shower Head, Split Vanities, Tub with Separate Shower Stall, Water Closet/Priv Toilet, Window/Skylight in Bath
    • Level: Third
    • Area: 180 Square Feet
    • Dimensions: 12x15
    Bonus room
    • Features: Ceiling Fan(s), No Closet
    • Level: First
    • Area: 270 Square Feet
    • Dimensions: 15x18
    Den
    • Features: Ceiling Fan(s)
    • Level: Second
    • Area: 132 Square Feet
    • Dimensions: 12x11
    Great room
    • Features: Ceiling Fan(s)
    • Level: Second
    • Area: 465 Square Feet
    • Dimensions: 31x15
    Kitchen
    • Features: Breakfast Bar, Pantry, Granite Counters, Kitchen Island
    • Level: Second
    • Area: 180 Square Feet
    • Dimensions: 12x15
    Heating
    • Central
    Cooling
    • Central Air, Ductless
    Appliances
    • Included: Dishwasher, Microwave, Range, Range Hood, Refrigerator, Water Filtration System, Water Softener
    • Laundry: Inside, Laundry Room
    Features
    • Built-in Features, Ceiling Fan(s), Central Vacuum, Eating Space In Kitchen, Elevator, Kitchen/Family Room Combo, Open Floorplan, PrimaryBedroom Upstairs, Solid Wood Cabinets, Stone Counters, Vaulted Ceiling(s), Walk-In Closet(s)
    • Flooring: Carpet, Tile, Travertine
    • Doors: French Doors, Outdoor Shower, Sliding Doors
    • Windows: Storm Window(s)
    • Has fireplace: No
    Interior area
    • Total structure area: 5,312
    • Total interior livable area: 3,136 sqft

    Property

    Parking
    • Total spaces: 4
    • Parking features: Bath In Garage, Driveway, Electric Vehicle Charging Station(s), Garage Door Opener, Ground Level, Off Street, Oversized, Parking Pad, Split Garage, Tandem
    • Attached garage spaces: 4
    • Has uncovered spaces: Yes
    Features
    • Levels: Three Or More
    • Stories: 3
    • Patio & porch: Covered, Enclosed, Patio, Rear Porch, Side Porch
    • Exterior features: Balcony, Lighting, Outdoor Shower, Private Mailbox, Rain Gutters
    • Has view: Yes
    • View description: Water, Canal
    • Has water view: Yes
    • Water view: Water,Canal
    • Waterfront features: Canal - Brackish, Brackish Canal Access, Lift, Riprap
    • Body of water: ROCKY CREEK
    Lot
    • Size: 10,492 Square Feet
    • Dimensions: 61 x 172
    • Features: Conservation Area, Cul-De-Sac, Landscaped, Level, Near Golf Course
    Details
    • Additional structures: Shed(s)
    • Parcel number: U0329170CB00000000022.0
    • Zoning: RSC-6
    • Special conditions: None

    Construction

    Type & style
    • Home type: SingleFamily
    • Architectural style: Coastal,Elevated
    • Property subtype: Single Family Residence
    Materials
    • Block, SIP (Structurally Insulated Panel), Vinyl Siding
    • Foundation: Slab
    • Roof: Metal
    Condition
    • New construction: No
    • Year built: 2007
    Details
    • Warranty included: Yes

    Utilities & green energy

    • Sewer: Public Sewer
    • Water: Public
    • Utilities for property: BB/HS Internet Available, Electricity Connected, Public

    Community & HOA

    Community
    • Pet fee: $0 monthly
    • Subdivision: ROCKY CREEK ESTATES
    HOA
    • Has HOA: No
    Location
    • Region: Tampa

    Financial & listing details

    • Price per square foot: $265/sqft
    • Tax assessed value: $768,467
    • Annual tax amount: $4,741
    • Date on market: 4/8/2025
    • Cumulative days on market: 572 days
    • Listing terms: Cash,Conventional,VA Loan
    • Ownership: Fee Simple
    • Total actual rent: 0
    • Electric utility on property: Yes
    • Road surface type: Paved

    Price history

    DateEventPrice
    7/2/2025Sold$830,000-5.1%$265/sqft
    Source: Stellar MLS #TB8370943 Report a problem
    5/15/2025Pending sale$875,000$279/sqft
    Source: Stellar MLS #TB8370943 Report a problem
    5/8/2025Price change$875,000-2.7%$279/sqft
    Source: Stellar MLS #TB8370943 Report a problem
    4/18/2025Price change$899,000-5.4%$287/sqft
    Source: Stellar MLS #TB8370943 Report a problem
    4/14/2025Price change$950,000-4.9%$303/sqft
    Source: Stellar MLS #TB8370943 Report a problem
    4/9/2025Listed for sale$999,000+5.2%$319/sqft
    Source: Stellar MLS #TB8370943 Report a problem
    2/23/2025Listing removed$949,900$303/sqft
    Source: Stellar MLS #T3549438 Report a problem
    2/10/2025Price change$949,900-4.9%$303/sqft
    Source: Stellar MLS #T3549438 Report a problem
    1/30/2025Price change$999,000+0.4%$319/sqft
    Source: Stellar MLS #T3549438 Report a problem
    1/14/2025Price change$995,000-0.5%$317/sqft
    Source: Stellar MLS #T3549438 Report a problem
    10/5/2024Price change$999,900-4.8%$319/sqft
    Source: Stellar MLS #T3549438 Report a problem
    8/30/2024Price change$1,050,000-8.7%$335/sqft
    Source: Stellar MLS #T3549438 Report a problem
    8/16/2024Listed for sale$1,150,000-4.2%$367/sqft
    Source: Stellar MLS #T3549438 Report a problem
    8/10/2024Listing removed--
    Source: Stellar MLS #T3501470 Report a problem
    6/18/2024Price change$1,199,999-2.4%$383/sqft
    Source: Stellar MLS #T3501470 Report a problem
    6/9/2024Price change$1,229,8990%$392/sqft
    Source: Stellar MLS #T3501470 Report a problem
    5/21/2024Price change$1,229,900-1.6%$392/sqft
    Source: Stellar MLS #T3501470 Report a problem
    2/2/2024Listed for sale$1,249,900-16.7%$399/sqft
    Source: Stellar MLS #T3501470 Report a problem
    1/1/2024Listing removed--
    Source: Stellar MLS #T3456565 Report a problem
    12/1/2023Price change$1,500,000+7.2%$478/sqft
    Source: Stellar MLS #T3456565 Report a problem
    9/8/2023Price change$1,399,000-6.7%$446/sqft
    Source: Stellar MLS #T3456565 Report a problem
    7/22/2023Listed for sale$1,499,000+458.9%$478/sqft
    Source: Stellar MLS #T3456565 Report a problem
    1/10/2013Sold$268,200+235.3%$86/sqft
    Source: Public Record Report a problem
    11/4/2002Sold$80,000$26/sqft
    Source: Public Record Report a problem

    Public tax history

    YearProperty taxesTax assessment
    2025$14,623 -2.5%$768,467 -7.7%
    2024$14,995 +216.2%$832,374 +192.3%
    2023$4,742 +4.5%$284,759 +3%
    2022$4,536 +1.1%$276,465 +3%
    2021$4,486 +2.2%$268,413 +1.4%
    2020$4,389 +2.8%$264,707 +2.3%
    2019$4,268 $258,756 +1.9%
    2018$4,268 +1.4%$253,931 -24.8%
    2017$4,211 +1.3%$337,462 +38.5%
    2016$4,155 +0.8%$243,593 +0.7%
    2015$4,122 +2.8%$241,900 +3.7%
    2014$4,010 $233,268 +1.5%
    2013$4,010 +0.3%$229,821 +1.7%
    2012$3,997 -10.3%$225,979 -9%
    2011$4,457 -7.1%$248,283 -7%
    2010$4,795 +2.6%$266,839 +2.7%
    2009$4,674 -0.1%$259,824 +0.1%
    2008$4,676 $259,564
    Find assessor info on the county website

    Neighborhood: Town 'n' Country

    Nearby schools

    GreatSchools rating
    Schools provided by the listing agent
    • Elementary: Bay Crest-HB
    • Middle: Webb-HB
    • High: Alonso-HB

    Source: Stellar MLS. This data may not be complete. We recommend contacting the local school district to confirm school assignments for this home.

    Get a cash offer in 3 minutes
    Find out how much your home could sell for in as little as 3 minutes with a no-obligation cash offer.
    Estimated market value
    $817,400
    Get a cash offer in 3 minutes
    Find out how much your home could sell for in as little as 3 minutes with a no-obligation cash offer.
    Estimated market value
    $817,400