Skip main navigation
Active
  • $640,000

    8932 SW 149th Pl, Beaverton, OR 97007

    3beds
    2,058sqft
    : 
    $4,416/mo
    Get pre-qualified
    Residential, Single Family Residence
    Built in 1997
    5,227 Square Feet Lot
    $-- Zestimate®
    $311/sqft
    $-- HOA

    What's special

    Modern styleCozy fireplaceStunning sunset viewsScenic territorial viewsNewer exterior paintUpdated decksUpdated jack-and-jill bathroom
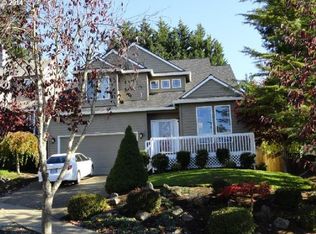
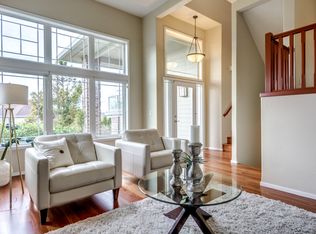
    Welcome to this beautifully updated two-level home in the desirable Sexton Mountain/Murray Hill area, offering modern style, comfortable living, and scenic territorial views. The inviting entry welcomes you with a ceiling fan and opens to a bright, open-concept floor plan designed for everyday living and entertaining. The spacious living room features a cozy fireplace and large windows that fill the home with natural light while showcasing stunning sunset views. The kitchen is both functional and inviting, complete with an eat bar, stainless steel appliances, generous counter space, and seamless flow into the dining area. A dedicated laundry room adds convenience to the home's thoughtful layout.Upstairs, the bedrooms feature soaring vaulted ceilings that create an airy, spacious feel. The primary suite offers a walk-in closet and an updated ensuite bathroom with double sinks and a walk-in shower. Two additional bedrooms share an updated Jack-and-Jill bathroom, and a versatile bonus room provides the perfect space for a home office, reading nook, playroom, or media area. Engineered wood flooring extends throughout the home with no carpet, while the oversized garage offers abundant storage for vehicles, tools, and outdoor gear. Step outside to enjoy the private deck overlooking the fully fenced backyard—an ideal setting for entertaining, relaxing, or letting pets play. Recent improvements include a new roof (2022), newer exterior paint, and updated decks. Conveniently located near Murrayhill shopping and dining, parks, Nike, Intel, and major commuter routes, this exceptional home combines style, comfort, and an unbeatable location.
    10 days
    |
    346
    |
    17
    |

    Likely to sell faster than

    Zillow last checked:

    Listing updated:

    Listed by:

    Sierra Lockwood 360-606-6284,

    Matin Real Estate

    Source: RMLS (OR),MLS#: 217576288MLS Logo

      Facts & features

      Interior

      Bedrooms & bathrooms
      • Bedrooms: 3
      • Bathrooms: 3
      • Full bathrooms: 2
      • Partial bathrooms: 1
      • Main level bathrooms: 1
      Rooms
      • Room types: Bonus Room, Bedroom 2, Bedroom 3, Dining Room, Family Room, Kitchen, Living Room, Primary Bedroom
      Primary bedroom
      • Features: Engineered Hardwood, High Ceilings, Suite, Vaulted Ceiling, Walkin Closet
      • Level: Main
      • Area: 156
      • Dimensions: 13 x 12
      Bedroom 2
      • Features: Engineered Hardwood, Shared Bath
      • Level: Upper
      • Area: 130
      • Dimensions: 10 x 13
      Bedroom 3
      • Features: Engineered Hardwood, Shared Bath
      • Level: Upper
      • Area: 110
      • Dimensions: 10 x 11
      Dining room
      • Features: Deck, Sliding Doors, Engineered Hardwood
      • Level: Main
      • Area: 121
      • Dimensions: 11 x 11
      Family room
      • Features: Deck, Engineered Hardwood
      • Level: Main
      Kitchen
      • Features: Dishwasher, Disposal, Eat Bar, Gas Appliances, Microwave, Engineered Hardwood, Free Standing Range, Free Standing Refrigerator
      • Level: Main
      Living room
      • Features: Fireplace, Great Room, Engineered Hardwood
      • Level: Main
      Heating
      • Forced Air, Fireplace(s), Forced Air 90
      Cooling
      • Central Air
      Appliances
      • Included: Built In Oven, Dishwasher, Disposal, Free-Standing Gas Range, Free-Standing Refrigerator, Microwave, Stainless Steel Appliance(s), Washer/Dryer, Gas Appliances, Free-Standing Range, Gas Water Heater
      • Laundry: Laundry Room
      Features
      • Ceiling Fan(s), High Ceilings, High Speed Internet, Vaulted Ceiling(s), Shared Bath, Eat Bar, Great Room, Suite, Walk-In Closet(s), Tile
      • Flooring: Engineered Hardwood, Heated Tile, Tile
      • Doors: Sliding Doors
      • Windows: Double Pane Windows, Vinyl Frames
      • Basement: Storage Space
      • Number of fireplaces: 1
      • Fireplace features: Gas
      Interior area
      • Total structure area: 2,058
      • Total interior livable area: 2,058 sqft

      Property

      Parking
      • Total spaces: 2
      • Parking features: Driveway, On Street, Garage Door Opener, Attached, Extra Deep Garage
      • Attached garage spaces: 2
      • Has uncovered spaces: Yes
      Accessibility
      • Accessibility features: Walkin Shower, Accessibility
      Features
      • Levels: Two
      • Stories: 2
      • Patio & porch: Deck, Patio
      • Exterior features: Water Feature, Yard
      • Fencing: Fenced
      • Has view: Yes
      • View description: Seasonal, Territorial
      Lot
      • Size: 5,227 Square Feet
      • Features: Cul-De-Sac, Gentle Sloping, Private, Trees, SqFt 5000 to 6999
      Details
      • Parcel number: R2044530

      Construction

      Type & style
      • Home type: SingleFamily
      • Architectural style: Contemporary
      • Property subtype: Residential, Single Family Residence
      Materials
      • Cement Siding, Lap Siding, Insulation and Ceiling Insulation
      • Foundation: Concrete Perimeter
      • Roof: Composition
      Condition
      • Updated/Remodeled
      • New construction: No
      • Year built: 1997

      Utilities & green energy

      • Gas: Gas
      • Sewer: Public Sewer
      • Water: Public

      Community & HOA

      Community
      • Subdivision: Beard Road Estates
      HOA
      • Has HOA: No
      Location
      • Region: Beaverton

      Financial & listing details

      • Price per square foot: $311/sqft
      • Tax assessed value: $623,510
      • Annual tax amount: $8,374
      • Date on market: 8/6/2026
      • Listing terms: Cash,Conventional,FHA,VA Loan
      • Road surface type: Paved

        Estimated market value

        Not available

        Estimated sales range

        Not available

        Not available

        Price history

        DateEventPrice
        8/6/2026Listed for sale$640,000+0.8%$311/sqft
        Source: RMLS (OR) #217576288 Report a problem
        1/24/2024Sold$635,000-5.9%$309/sqft
        Source: RMLS (OR) #23632496 Report a problem
        1/12/2024Pending sale$675,000$328/sqft
        Source: RMLS (OR) #23632496 Report a problem
        1/6/2024Listed for sale$675,000+58.8%$328/sqft
        Source: RMLS (OR) #23632496 Report a problem
        9/20/2018Sold$425,000-3.4%$207/sqft
        Source: RMLS (OR) #18638805 Report a problem
        8/11/2018Pending sale$440,000$214/sqft
        Source: RE/MAX Equity Group #18638805 Report a problem
        7/28/2018Listed for sale$440,000+125.6%$214/sqft
        Source: RE/MAX Equity Group #18638805 Report a problem
        2/13/1998Sold$195,000$95/sqft
        Source: Public Record Report a problem

        Public tax history

        YearProperty taxesTax assessment
        2025$8,374 +4.1%$381,190 +3%
        2024$8,042 +5.9%$370,090 +3%
        2023$7,593 +8.2%$359,320 +6.7%
        2022$7,017 +3.6%$336,850
        2021$6,772 +3.1%--
        2020$6,566 +3.3%$317,520 +3%
        2019$6,358 +3.3%$308,280
        2018$6,155 $308,280 +6.1%
        2017$6,155 +7.6%$290,600 +3%
        2016$5,719 $282,140 +3%
        2015$5,719 +3.9%$273,930 +3%
        2014$5,507 +9%$265,960 +3%
        2013$5,053 +6.5%$258,220 +3%
        2012$4,743 +3.2%$250,700 -13.5%
        2011$4,595 +2.6%$289,940 -5.7%
        2010$4,478 +2.3%$307,310 -2.4%
        2009$4,376 +8.3%$314,870 -12%
        2008$4,041 +1%$357,780 -3.2%
        2007$4,001 +10.1%$369,750 +7.6%
        2006$3,633 -7.3%$343,520 +25.7%
        2005$3,919 +10.1%$273,210 +8.9%
        2004$3,560 -0.7%$250,950 +9.1%
        2003$3,586 +9.9%$230,060 +4.6%
        2002$3,263 +4.8%$220,020 +0.7%
        2001$3,114 +6.8%$218,440 +1%
        2000$2,916 $216,340
        Find assessor info on the county website

        Monthly payment

        Est. payment

        Payment breakdown

        Explore the cost of this home by adjusting the details. Changes won't be saved.
        All calculations are estimates and provided by Zillow, Inc. for informational purposes only. Actual amounts may vary.
        HOA fees may include property taxes on listings classified as Co-Ops. Contact the listing agent and/or owner for fee details.
        See how much you could borrow to make a competitive offer.

        Climate risks

        Neighborhood: Sexton Mountain

        Getting around

        44 / 100
        Car-Dependent
        28 / 100
        Some Transit
        60 / 100
        Bikeable

        Nearby schools

        GreatSchools rating
        Schools provided by the listing agent
        • Elementary: Sexton Mountain
        • Middle: Highland Park
        • High: Mountainside

        Source: RMLS (OR). This data may not be complete. We recommend contacting the local school district to confirm school assignments for this home.

        A local agent can set up tours, give advice and negotiate with sellers.

        Browse local experts

        Similar homes