Skip main navigation
Off market
  • $629,900

    8932 Salt Grass Dr, Pensacola, FL 32526

    4beds
    2,588sqft
    SingleFamily
    Built in 2012
    0.32 Acres Lot
    $629,900 Zestimate®
    $243/sqft
    $2,741 Estimated rent

    Home value

    $629,900

    $592,000 - $668,000

    $2,741/mo

    Zestimate® history
    Loading
    Loading...

    Owner options

    List your home for rent

    $2,741/mo

    Rent Zestimate®

    Find your next renter with Zillow Rental Manager. Plus, with online applications, you can quickly screen prospective tenants – for free.

    Learn more

    $2,741/mo

    Rent Zestimate®

    Refinance and save

    $4,206/mo

    Est. payment

    Refinancing to a lower rate could help reduce your monthly payments and save thousands over the life of the loan.

    See today's rates

    $4,206/mo

    Est. payment

    Explore your selling options

    Work with a Zillow partner agent

    Leverage their expertise and Zillow's premium Showcase listings to get your home seen by more buyers.

    Get started

    List with your own agent

    Get your home in front of millions of buyers by listing it on Zillow.

    Learn how to do it

    Sell it yourself

    Take full control of how buyers see your home on Zillow by listing For Sale by Owner (FSBO).

    List your home

    What's special

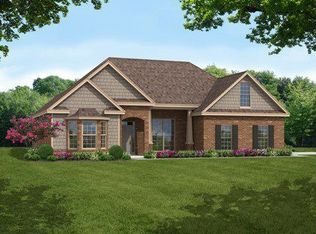
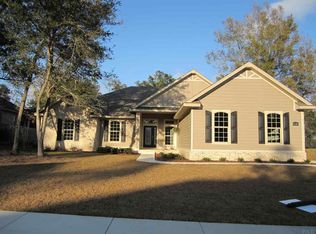
    This 4 bed/ 3 bath craftsman style home built for entertaining in Nature Trail (gated and guarded community) featuring the largest outside enclosed outdoor kitchen in the county- 1364 sqft entertainer's paradise! There are 3 large remote powered privacy screens. You can see out but they can't see in. The patio area is wired for cable, and has built in lighting that illuminates each level. The outdoor kitchen area features a 36 inch rotisserie, infrared stainless steel grill with 8 feet of granite bar and sink. There is a 150,000 BTU gas fire pit. There is a beautiful, large, open living room with crown molding & double glass doors with built-in blinds, leading to the back patio. It also has a vent-less remote gas fireplace with large built-ins that match the mantle. The living room, office and dining rooms have beautiful new hardwood floors. The Kitchen has all stainless Kenmore Elite appliances, including a 5-burner gas stove and convection double oven, new French door refrigerator, new dishwasher, and disposal. All lower cabinets have pull outs for convenience. To help with entertaining there is built-in warmer. The Cabinets are 42in with soft close drawers and lighting under and above. The large master bedroom has beautiful lighted tray ceilings with ceiling fan. There is a double door with built in blinds that open to the back patio, and allows for lots of natural lighting. The master bathroom has garden tub and separate shower. This home has fresh paint, new plush carpets in bedrooms and new comfort height toilets. There is an immaculate, oversized, attached 2 car garage that has epoxy coated flooring for easy clean up and protection. The garage features beautiful white cabinets and has cable ran to it. There is also a detached garage built to match the house behind a double drive gate that features active storage for hurricane fabrics, dedicated power circuit and shelving. The exterior of the home has been landscaped and installed gutters.

    This property is not currently displayed as for sale or rent on Zillow. This may be different from what's on other websites or public sources.

    Facts & features

    Interior

    Bedrooms & bathrooms
    • Bedrooms: 4
    • Bathrooms: 3
    • Full bathrooms: 3
    Heating
    • Other
    Cooling
    • Central
    Features
    • Flooring: Tile, Other, Carpet, Concrete, Hardwood
    • Has fireplace: Yes
    Interior area
    • Total interior livable area: 2,588 sqft

    Property

    Parking
    • Parking features: Garage - Attached
    Features
    • Exterior features: Other, Brick
    Lot
    • Size: 0.32 Acres
    Details
    • Parcel number: 091S314200040020
    • Zoning: RES SINGLE

    Construction

    Type & style
    • Home type: SingleFamily
    Materials
    • Wood
    • Foundation: Slab
    • Roof: Shake / Shingle
    Condition
    • Year built: 2012

    Community & HOA

    HOA
    • Has HOA: Yes
    • HOA fee: $76 monthly
    Location
    • Region: Pensacola

    Financial & listing details

    • Price per square foot: $243/sqft
    • Tax assessed value: $509,701
    • Annual tax amount: $4,482

    Price history

    DateEventPrice
    9/28/2017Sold$429,000-3.1%$166/sqft
    Source: PAR #517837 Report a problem
    6/16/2017Price change$442,700-1.5%$171/sqft
    Source: Levin Rinke Realty #517837 Report a problem
    5/16/2017Listed for sale$449,500+13.8%$174/sqft
    Source: Levin Rinke Realty #517837 Report a problem
    8/31/2015Sold$395,000-0.4%$153/sqft
    Source: PAR #484389 Report a problem
    7/28/2015Price change$396,400-3.3%$153/sqft
    Source: EXIT REALTY N. F. I. #484389 Report a problem
    7/3/2015Price change$410,000+12.4%$158/sqft
    Source: EXIT REALTY N. F. I. #484389 Report a problem
    5/23/2015Price change$364,900-1.4%$141/sqft
    Source: Owner Report a problem
    5/22/2015Listed for sale$370,000+18.1%$143/sqft
    Source: Owner Report a problem
    9/18/2012Sold$313,320$121/sqft
    Source: PAR #429654 Report a problem
    8/4/2012Price change$313,320+2.4%$121/sqft
    Source: JOHN S CARR & CO., INC. #429654 Report a problem
    7/21/2012Listed for sale$305,955$118/sqft
    Source: JOHN S CARR & CO., INC. #429654 Report a problem

    Public tax history

    YearProperty taxesTax assessment
    2024$4,482 +0.7%$509,701 +0.8%
    2023$4,452 +2.2%$505,590 +11%
    2022$4,354 -0.1%$455,447 +21%
    2021$4,358 +3%$376,249 +8.2%
    2020$4,233 +1.6%$347,883 +4.5%
    2019$4,164 $333,030 +2.5%
    2018$4,164 -11%$324,968 +8%
    2017$4,681 +20.4%$300,980 +2.1%
    2016$3,887 +0.6%$294,790 +13.2%
    2015$3,865 $260,376 +0.8%
    2014$3,865 $258,310 +8.7%
    2013-- $237,668 +440.2%
    2012-- $44,000 -4.5%
    2011-- $46,075
    2010-- $46,075 -0.5%
    2009-- $46,312 -22.8%
    2008-- $59,992 +1168.3%
    2007-- $4,730
    Find assessor info on the county website

    Neighborhood: 32526

    Nearby schools

    GreatSchools rating
    Schools provided by the listing agent
    • Elementary: BEULAH
    • Middle: WOODHAM
    • High: PINE FOREST

    Source: The MLS. This data may not be complete. We recommend contacting the local school district to confirm school assignments for this home.

    Get pre-qualified for a loan
    At Zillow Home Loans, we can pre-qualify you in as little as 5 minutes with no impact to your credit score.

    An equal housing lender. NMLS #10287.

    Sell for more on Zillow
    Get a Zillow Showcase℠ listing at no additional cost and you could sell for .
    $629,900
    2% more
    +$12,598
    With Zillow Showcase(estimated)
    $642,498