One of the largest in Hemingway CR, this immaculate 4 bedroom home has three full baths and 0ne large bedroom is downstairs for parents or office. 3 bedrooms with roomy closets upstairs as well as 2 full bathrooms. Under-the-stairs built-in dry bar has all of the things you need to entertain including a wine storage, a refrigerated cooler and plenty of cabinet storage. Come inside where you will find stone brick updates around both fireplaces. The Living room downstairs and the primary bedroom upstairs both have white stone brick beautifully trimmed. The kitchen has an open concept which pleasantly opens up to the dining room and a breakfast bar with lots of space for the kids. You can fit a large family around the dining room table and 4 highboy chairs are at the breakfast bar. Many extras like included like Big Screen TV's Surround sound and electronics, smoker, Living room couch, and much more.
Go on outside to the outdoor kitchen-living area where you will find a crystal blue fire pit, Cooking area and an outdoor eating space. Community GYM, Dog run, pool. Priced to sell quickly.
Sold
Price Unknown
8932 Soldiers Home Ln, McKinney, TX 75070
4beds
2,243sqft
Townhouse
Built in 2006
2,178 Square Feet Lot
$393,700 Zestimate®
$--/sqft
$2,568 Estimated rent
Home value
$393,700
$370,000 - $421,000
$2,568/mo
Zestimate® history
Owner options
List your home for rent
$2,568/mo
Rent Zestimate®
Find your next renter with Zillow Rental Manager. Plus, with online applications, you can quickly screen prospective tenants – for free.
$2,568/mo
Rent Zestimate®
Refinance and save
$368/mo
Est. payment
Refinancing to a lower rate could help reduce your monthly payments and save thousands over the life of the loan.
$368/mo
Est. payment
Explore your selling options
Work with a Zillow partner agent
Leverage their expertise and Zillow's premium Showcase listings to get your home seen by more buyers.
Get startedList with your own agent
Get your home in front of millions of buyers by listing it on Zillow.
Learn how to do itSell it yourself
Take full control of how buyers see your home on Zillow by listing For Sale by Owner (FSBO).
List your homeWhat's special
Outdoor eating spaceUnder-the-stairs built-in dry barCooking areaWine storageRoomy closetsRefrigerated coolerCrystal blue fire pit
Zillow last checked:
Listing updated:
Listed by:
Patty Allen 0550958 469-693-0974,
RE/MAX Premier 972-991-1616
Bought with:
Macey Gloff
Keller Williams Realty DPR
Source: NTREIS,MLS#: 20799380
Facts & features
Interior
Bedrooms & bathrooms
- Bedrooms: 4
- Bathrooms: 3
- Full bathrooms: 3
Primary bedroom
- Features: Closet Cabinetry, En Suite Bathroom, Fireplace, Walk-In Closet(s)
- Level: Second
- Dimensions: 17 x 12
Bedroom
- Features: Closet Cabinetry
- Level: First
- Dimensions: 12 x 13
Bedroom
- Level: Second
- Dimensions: 12 x 11
Bedroom
- Level: Second
- Dimensions: 12 x 10
Primary bathroom
- Features: Built-in Features, Closet Cabinetry, Dual Sinks, En Suite Bathroom, Garden Tub/Roman Tub, Linen Closet, Separate Shower
- Level: Second
- Dimensions: 11 x 8
Dining room
- Level: First
- Dimensions: 10 x 11
Kitchen
- Features: Breakfast Bar, Built-in Features, Eat-in Kitchen, Granite Counters, Stone Counters, Walk-In Pantry
- Level: First
- Dimensions: 11 x 10
Living room
- Features: Fireplace
- Level: First
- Dimensions: 16 x 11
Living room
- Features: Built-in Features
- Level: Second
- Dimensions: 17 x 15
Appliances
- Included: Dishwasher, Disposal, Gas Range, Microwave, Wine Cooler
Features
- Dry Bar, Decorative/Designer Lighting Fixtures, High Speed Internet, Kitchen Island, Open Floorplan, Pantry, Cable TV, Walk-In Closet(s)
- Flooring: Ceramic Tile, Simulated Wood
- Has basement: No
- Number of fireplaces: 2
- Fireplace features: Bedroom, Family Room, Primary Bedroom, Stone
Interior area
- Total interior livable area: 2,243 sqft
Property
Parking
- Total spaces: 2
- Parking features: Covered, Garage, Garage Door Opener
- Attached garage spaces: 2
Features
- Levels: Two,Multi/Split
- Stories: 2
- Exterior features: Fire Pit, Outdoor Grill, Other, Rain Gutters
- Pool features: Pool
Lot
- Size: 2,178 Square Feet
- Features: Corner Lot
Details
- Parcel number: R882300F006C1
Construction
Type & style
- Home type: Townhouse
- Architectural style: Split Level
- Property subtype: Townhouse
- Attached to another structure: Yes
Materials
- Brick, Rock, Stone
- Foundation: Slab
- Roof: Composition
Condition
- Year built: 2006
Utilities & green energy
- Utilities for property: Cable Available
Community & HOA
Community
- Features: Curbs, Sidewalks
- Security: Smoke Detector(s)
- Subdivision: Hemmingway At Craig Ranch Ph 1
HOA
- Has HOA: Yes
- Amenities included: Maintenance Front Yard
- Services included: All Facilities, Maintenance Grounds
- HOA fee: $368 monthly
- HOA name: CRCA
- HOA phone: 972-548-9191
Location
- Region: Mckinney
Financial & listing details
- Tax assessed value: $406,930
- Annual tax amount: $5,221
- Date on market: 1/2/2025
- Cumulative days on market: 18 days
- Exclusions: seller personal items, security cameras attached to the wall, appliances
Price history
| Date | Event | Price |
|---|---|---|
| 3/4/2025 | Sold | -- |
Source: NTREIS #20799380 Report a problem | ||
| 2/4/2025 | Pending sale | $410,000$183/sqft |
Source: NTREIS #20799380 Report a problem | ||
| 1/21/2025 | Contingent | $410,000$183/sqft |
Source: NTREIS #20799380 Report a problem | ||
| 1/2/2025 | Listed for sale | $410,000$183/sqft |
Source: NTREIS #20799380 Report a problem | ||
| 11/28/2023 | Listing removed | -- |
Source: NTREIS #20452300 Report a problem | ||
| 11/13/2023 | Price change | $410,000-1.2%$183/sqft |
Source: NTREIS #20452300 Report a problem | ||
| 10/11/2023 | Listed for sale | $415,000$185/sqft |
Source: NTREIS #20452300 Report a problem | ||
| 10/11/2023 | Listing removed | -- |
Source: NTREIS #20423632 Report a problem | ||
| 10/2/2023 | Listed for sale | $415,000$185/sqft |
Source: NTREIS #20423632 Report a problem | ||
| 9/26/2023 | Contingent | $415,000$185/sqft |
Source: NTREIS #20423632 Report a problem | ||
| 9/19/2023 | Listed for sale | $415,000$185/sqft |
Source: NTREIS #20423632 Report a problem | ||
Public tax history
| Year | Property taxes | Tax assessment |
|---|---|---|
| 2025 | $5,221 +1.8% | $405,742 +10% |
| 2024 | $5,126 +13.1% | $368,856 +10% |
| 2023 | $4,531 -14.3% | $335,324 +10% |
| 2022 | $5,289 +1% | $304,840 +10% |
| 2021 | $5,238 -4% | $277,127 -1.2% |
| 2020 | $5,457 -2.1% | $280,478 -0.3% |
| 2019 | $5,573 -6.3% | $281,305 -1.1% |
| 2018 | $5,946 +17.3% | $284,502 +1.9% |
| 2017 | $5,068 | $279,094 +4.8% |
| 2016 | $5,068 +16.7% | $266,420 +16.7% |
| 2015 | $4,343 | $228,281 +14.8% |
| 2014 | $4,343 | $198,844 +12.6% |
| 2013 | -- | $176,653 +3.3% |
| 2012 | -- | $171,050 +0.1% |
| 2011 | -- | $170,949 +13.1% |
| 2010 | -- | $151,206 -13.2% |
| 2009 | -- | $174,167 +5.2% |
| 2008 | -- | $165,594 -14.1% |
| 2007 | -- | $192,682 +600.7% |
| 2006 | -- | $27,500 |
Find assessor info on the county website
Neighborhood: Craig Ranch
Nearby homes
- $--3 bd3 ba2.1k sqft8928 Soldiers Home Ln, McKinney, TX 75070Sold

- $343,5003 bd2 ba2.2k sqft8924 Soldiers Home Ln, McKinney, TX 75070Off Market
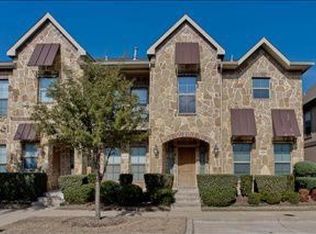
- $322,3002 bd2 ba1.9k sqft8920 Soldiers Home Ln, McKinney, TX 75070Off Market

- $--2 bd3 ba1.8k sqft8933 Stargazer Dr, McKinney, TX 75070Sold

- $313,1002 bd2 ba1.7k sqft8929 Stargazer Dr, McKinney, TX 75070Off Market
- $314,6002 bd2 ba1.6k sqft8916 Soldiers Home Ln, McKinney, TX 75070Off Market
- $318,8002 bd2 ba1.9k sqft5624 Conch Train Rd, McKinney, TX 75070Off Market
- $385,4002 bd2 ba-- sqft5624 Conch Train Dr, Mckinney, TX 75070Off Market
Nearby schools
GreatSchools rating
- 9/10Wortham Intermediate SchoolGrades: 5-6Distance: 1 mi
- 9/10Scoggins Middle SchoolGrades: 7-8Distance: 1.4 mi
- 8/10Emerson High SchoolGrades: 9-12Distance: 1.9 mi
Schools provided by the listing agent
- Elementary: Isbell
- Middle: Roach
- High: Liberty
- District: Frisco ISD
Source: NTREIS. This data may not be complete. We recommend contacting the local school district to confirm school assignments for this home.
Get a cash offer in 3 minutes
Find out how much your home could sell for in as little as 3 minutes with a no-obligation cash offer.
Estimated market value
$393,700
Get a cash offer in 3 minutes
Find out how much your home could sell for in as little as 3 minutes with a no-obligation cash offer.
Estimated market value
$393,700
- Texas
- Collin County
- McKinney
- 75070
- Craig Ranch
- 8932 Soldiers Home Ln
Nearby cities
Nearby neighborhoods
Nearby zip codes
Other McKinney Topics
