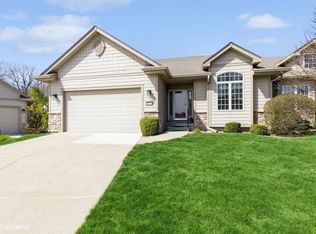
Welcome to what may be the nicest townhome on the market in Johnston. A townhome of this size, condition, & quality is hard to find. You'll immediately notice the refinished hardwood floors & updated carpet through the main level. The spacious kitchen offers quartz countertops & ample cabinet space, along w/ a dining area, making everyday living easy & functional. The living room is a standout feature, showcasing vaulted ceilings, a beautifully updated floor to ceiling stone fireplace, & plenty of space for entertaining or relaxing. Just off the living room is a bright sunroom overlooking the composite deck & open land, creating a peaceful & private outdoor setting. The main level includes a convenient laundry room & 2 bedrooms, w/ a spacious primary suite featuring a tray ceiling, large walk in closet w/ custom shelving, & an ensuite bathroom w/ separate tub & shower. Downstairs, is an additional living area, a full bath, & a 3rd bedroom, making a perfect space for guests or entertaining. The finished basement offers an impressive amount of storage, hard to find in similar homes. The home features a newer roof installed approx. 5 years ago & fresh exterior paint completed last year. The HOA provides maintenance, lawn care, irrigation, tree maintenance, & snow removal, for easy & low maintenance living. Opportunities to own a townhome of this size & condition in Johnston don't come along often! Sellers offering to pay $1,800 worth of HOA dues (4 months) w/ an accepted offer!
Sold for $360,000
Zestimate®
$360,000
8932 Stonepointe Ln, Johnston, IA 50131
3beds
1,637sqft
Townhouse, Condominium
Built in 2004
3,833.28 Square Feet Lot
$360,000 Zestimate®
$220/sqft
$1,905 Estimated rent
Home value
$360,000
$342,000 - $378,000
$1,905/mo
Zestimate® history
Owner options
List your home for rent
$1,905/mo
Rent Zestimate®
Find your next renter with Zillow Rental Manager. Plus, with online applications, you can quickly screen prospective tenants – for free.
$1,905/mo
Rent Zestimate®
Refinance and save
$2,425/mo
Est. payment
Refinancing to a lower rate could help reduce your monthly payments and save thousands over the life of the loan.
$2,425/mo
Est. payment
Explore your selling options
Work with a Zillow partner agent
Leverage their expertise and Zillow's premium Showcase listings to get your home seen by more buyers.
Get startedList with your own agent
Get your home in front of millions of buyers by listing it on Zillow.
Learn how to do itSell it yourself
Take full control of how buyers see your home on Zillow by listing For Sale by Owner (FSBO).
List your homeWhat's special
Refinished hardwood floorsVaulted ceilingsQuartz countertopsSpacious primary suiteComposite deckAmple cabinet spaceSpacious kitchen
Zillow last checked:
Listing updated:
Listed by:
Austin Sullivan (515)943-9797,
RE/MAX Concepts
Bought with:
Chrissi Ripperger
RE/MAX Concepts
Source: DMMLS,MLS#: 736148 Originating MLS: Des Moines Area Association of REALTORS
Originating MLS: Des Moines Area Association of REALTORSFacts & features
Interior
Bedrooms & bathrooms
- Bedrooms: 3
- Bathrooms: 3
- Full bathrooms: 2
- 1/2 bathrooms: 1
- Main level bedrooms: 2
Heating
- Forced Air, Gas, Natural Gas
Cooling
- Central Air
Appliances
- Included: Dryer, Dishwasher, Microwave, Refrigerator, Stove, Washer
- Laundry: Main Level
Features
- Dining Area, Separate/Formal Dining Room
- Flooring: Carpet, Hardwood
- Basement: Daylight,Partially Finished
- Has fireplace: Yes
- Fireplace features: Gas, Vented
Interior area
- Total structure area: 1,637
- Total interior livable area: 1,637 sqft
- Finished area below ground: 700
Property
Parking
- Total spaces: 2
- Parking features: Attached, Garage, Two Car Garage
- Attached garage spaces: 2
Features
- Stories: 1
- Patio & porch: Deck
- Exterior features: Deck
Lot
- Size: 3,833 sqft
- Features: Rectangular Lot
Details
- Parcel number: 24100993800017
- Zoning: PUD
Construction
Type & style
- Home type: Townhouse
- Architectural style: Ranch
- Property subtype: Townhouse, Condominium
Materials
- Foundation: Poured
- Roof: Asphalt,Shingle
Condition
- Year built: 2004
Utilities & green energy
- Sewer: Public Sewer
- Water: Public
Community & neighborhood
Location
- Region: Johnston
HOA & financial
HOA
- Has HOA: Yes
- HOA fee: $450 monthly
- Services included: Maintenance Grounds, Maintenance Structure, Snow Removal
- Association name: Stonepointe Townhome
- Second association name: Sentry Management
- Second association phone: 515-222-3699
Other
Other facts
- Listing terms: Cash,Conventional
- Road surface type: Concrete
Price history
| Date | Event | Price |
|---|---|---|
| 6/8/2026 | Sold | $360,000-5.3%$220/sqft |
Source:  DMMLS #736148 Report a problem DMMLS #736148 Report a problem | ||
| 4/24/2026 | Pending sale | $380,000$232/sqft |
Source: DMMLS #736148 Report a problem | ||
| 4/16/2026 | Price change | $380,000-2.6%$232/sqft |
Source: DMMLS #736148 Report a problem | ||
| 4/13/2026 | Price change | $390,000-2.5%$238/sqft |
Source: DMMLS #736148 Report a problem | ||
| 3/12/2026 | Listed for sale | $400,000+50.9%$244/sqft |
Source: DMMLS #736148 Report a problem | ||
| 11/17/2014 | Sold | $265,000-6%$162/sqft |
Source: Public Record Report a problem | ||
| 4/3/2014 | Listing removed | $281,900$172/sqft |
Source: abc realty, llc #432657 Report a problem | ||
| 2/13/2014 | Price change | $281,900+0.4%$172/sqft |
Source: Keller Williams Greater Des Moines #430324 Report a problem | ||
| 2/7/2014 | Price change | $280,900+2.9%$172/sqft |
Source: Keller Williams Greater Des Moines #430324 Report a problem | ||
| 4/13/2013 | Price change | $272,900-0.6%$167/sqft |
Source: Owner Report a problem | ||
| 2/6/2013 | Listed for sale | $274,500+4.2%$168/sqft |
Source: Owner Report a problem | ||
| 9/1/2004 | Sold | $263,500$161/sqft |
Source: Public Record Report a problem | ||
Public tax history
| Year | Property taxes | Tax assessment |
|---|---|---|
| 2025 | $5,836 +3.1% | $395,200 +11.3% |
| 2024 | $5,660 +1.9% | $355,000 |
| 2023 | $5,556 -10.5% | $355,000 +18.2% |
| 2022 | $6,208 +5.7% | $300,300 |
| 2021 | $5,876 +1.8% | $300,300 +10.7% |
| 2020 | $5,774 -2.6% | $271,300 |
| 2019 | $5,928 +2.7% | $271,300 +5% |
| 2018 | $5,774 | $258,400 |
| 2017 | $5,774 -1.4% | $258,400 -3% |
| 2016 | $5,858 | $266,300 +1.5% |
| 2015 | $5,858 +7.4% | $262,400 +4.8% |
| 2014 | $5,452 | $250,300 |
| 2013 | -- | $250,300 -2% |
| 2012 | -- | $255,300 |
| 2011 | -- | $255,300 -7% |
| 2010 | -- | $274,600 |
| 2009 | -- | $274,600 -1.9% |
| 2008 | -- | $279,900 |
| 2007 | -- | $279,900 +6.5% |
| 2006 | -- | $262,700 |
| 2005 | -- | $262,700 +1539.8% |
| 2003 | -- | $16,020 |
Find assessor info on the county website
Neighborhood: 50131
Nearby schools
GreatSchools rating
- 5/10Horizon Elementary SchoolGrades: K-5Distance: 0.7 mi
- 8/10Summit Middle SchoolGrades: 6-7Distance: 0.5 mi
- 9/10Johnston Senior High SchoolGrades: 10-12Distance: 0.9 mi
Schools provided by the listing agent
- District: Johnston
Source: DMMLS. This data may not be complete. We recommend contacting the local school district to confirm school assignments for this home.


Get pre-qualified for a loan
At Zillow Home Loans, we can pre-qualify you in as little as 5 minutes with no impact to your credit score.An equal housing lender. NMLS #10287.
Sell for more on Zillow
Get a Zillow Showcase℠ listing at no additional cost and you could sell for .
$360,000
2% more
+$7,200
With Zillow Showcase(estimated)
$367,200
- Iowa
- Polk County
- Johnston
- 50131
- 8932 Stonepointe Ln
Nearby cities
Nearby zip codes
Other Johnston Topics
