Skip main navigation
Off market
  • $257,500

    8932 Westlake Ave, Baton Rouge, LA 70810

    3beds
    1,491sqft
    Single Family Residence, Residential
    Built in 2012
    6,499.15 Square Feet Lot
    $257,500 Zestimate®
    $173/sqft
    $2,089 Estimated rent

    Home value

    $257,500

    $242,000 - $273,000

    $2,089/mo

    Zestimate® history
    Loading
    Loading...

    Owner options

    List your home for rent

    $2,089/mo

    Rent Zestimate®

    Find your next renter with Zillow Rental Manager. Plus, with online applications, you can quickly screen prospective tenants – for free.

    Learn more

    $2,089/mo

    Rent Zestimate®

    Refinance and save

    $1,967/mo

    Est. payment

    Refinancing to a lower rate could help reduce your monthly payments and save thousands over the life of the loan.

    See today's rates

    $1,967/mo

    Est. payment

    Explore your selling options

    Work with a Zillow partner agent

    Leverage their expertise and Zillow's premium Showcase listings to get your home seen by more buyers.

    Get started

    List with your own agent

    Get your home in front of millions of buyers by listing it on Zillow.

    Learn how to do it

    Sell it yourself

    Take full control of how buyers see your home on Zillow by listing For Sale by Owner (FSBO).

    List your home

    What's special

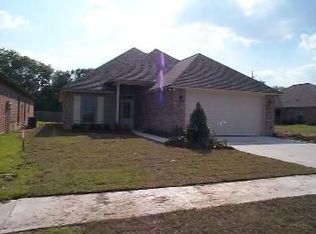
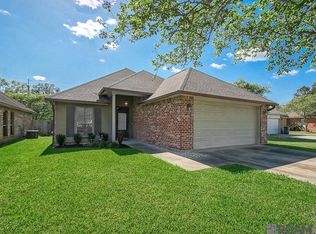
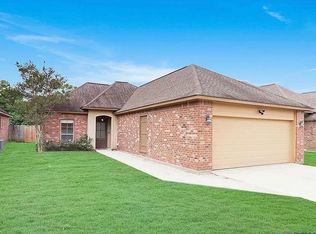
    Pristine condition with all the belles and whistles. Truly better than new. No siding - all brick with stucco at front entry for accent. Architectural shingles and landscape front and back yard. Now the interior....a very open plan with the latest decorator colors. Custom faux finish on kitchen and office area cabinets. Stainless appliances and oil rubbed bronze plumbing fixtures and matching hardware throughout home. Very open plan, large kitchen island, large pantry. This home is made for entertaining. Extra lights and ceiling fan on the back porch make this home a wonderful place to live and to entertain. Close to LSU and Auberge...no flood insurance required.

    This property is off market, which means it's not currently listed for sale or rent on Zillow. This may be different from what's available on other websites or public sources.
    Zillow last checked:

    Listing updated:

    Listed by:

    Bonnie Ferrell,

    Bonnie Ferrell & Co., Inc.

    Bought with:

    Maria Gill, 0000039201

    Source: ROAM MLS,MLS#: 201402236MLS Logo

    Facts & features

    Interior

    Bedrooms & bathrooms
    • Bedrooms: 3
    • Bathrooms: 2
    • Full bathrooms: 2
    Primary bedroom
    • Features: Walk-In Closet(s)
    • Level: First
    • Area: 195.28
    • Width: 12.67
    Bedroom 1
    • Level: First
    • Area: 126.58
    • Width: 10.33
    Bedroom 2
    • Level: First
    • Area: 111.08
    • Width: 10.33
    Dining room
    • Level: First
    • Area: 95
    • Length: 10
    Kitchen
    • Level: First
    • Area: 211
    • Width: 12
    Heating
    • Central, Electric
    Cooling
    • Central Air, Ceiling Fan(s)
    Appliances
    • Included: Dishwasher, Disposal, Microwave, Range/Oven
    • Laundry: Laundry Room
    Features
    • Built-in Features, Ceiling 9'+, Computer Nook
    • Flooring: Carpet, Ceramic Tile
    • Attic: Attic Access
    Interior area
    • Total structure area: 2,298
    • Total interior livable area: 1,491 sqft

    Property

    Parking
    • Total spaces: 2
    • Parking features: 2 Cars Park, Garage, Garage Door Opener
    • Has garage: Yes
    Features
    • Stories: 1
    • Exterior features: Lighting
    • Has spa: Yes
    • Spa features: Bath
    • Fencing: Full,Wood
    • Frontage length: 50
    Lot
    • Size: 6,499 sqft
    • Dimensions: 50 x 130
    • Features: Landscaped

    Construction

    Type & style
    • Home type: SingleFamily
    • Architectural style: Traditional
    • Property subtype: Single Family Residence, Residential
    Materials
    • Brick Siding, Stucco Siding, Frame
    • Foundation: Slab
    • Roof: Shingle
    Condition
    • New construction: No
    • Year built: 2012

    Utilities & green energy

    • Water: Public
    • Utilities for property: Cable Connected

    Community & neighborhood

    Security
    • Security features: Security System, Smoke Detector(s)
    Location
    • Region: Baton Rouge
    • Subdivision: Nicholson Lakes

    HOA & financial

    HOA
    • Has HOA: Yes
    • HOA fee: $420 annually
    • Services included: Accounting

    Other

    Other facts
    • Price range: $180K - $257.5K
    • Listing terms: Cash,Conventional,FHA,VA Loan

    Price history

    DateEventPrice
    8/27/2014Sold--
    Source: ROAM MLS #201402236 Report a problem
    7/27/2012Sold--
    Source: ROAM MLS #201204037 Report a problem

    Public tax history

    Tax history is unavailable.

    Neighborhood: South Burbank

    Nearby schools

    GreatSchools rating
    Schools provided by the listing agent
    • District: East Baton Rouge

    Source: ROAM MLS. This data may not be complete. We recommend contacting the local school district to confirm school assignments for this home.

    Get a cash offer in 3 minutes
    Find out how much your home could sell for in as little as 3 minutes with a no-obligation cash offer.
    Estimated market value
    $257,500
    Get a cash offer in 3 minutes
    Find out how much your home could sell for in as little as 3 minutes with a no-obligation cash offer.
    Estimated market value
    $257,500