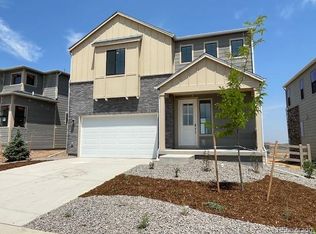
Homesite 14, a plan 3 of the Harmony Series at Sterling Ranch, offers
approximately 2,268sq. ft. of living space with 3 bedrooms and 2.5 bathrooms. Just inside the covered porch is the flex
room, perfect for a work or study from home space, crafting, or a reading room.
Past the entry hall is the dining, kitchen and great room. The gourmet kitchen
with a center island and walk-in pantry leads directly to the Colorado outdoor
room, making outdoor entertaining a breeze. The large great room features a 42"
fireplace. Head upstairs to find the primary suite complete with a
walk-in closet and luxurious bathroom with dual sinks. The second floor also
includes two secondary bedrooms, full bathroom, laundry room and a loft. The full unfinished basement allows for options
to finish adding a media room and an additional bedroom, bath, and a wet bar. Standard interior finishes of this home include white cabinets,
Quartz countertops, medium-toned engineered flooring, and stainless-steel
appliances, or you can select to upgrade your interior finishes to match your own
style. The home also comes with extended engineered plank flooring, a tankless
water heater, gas line to range, AC and much more! *Price will increase with additional options.*
Sold for $739,835
$739,835
8932 Whiteclover St, Littleton, CO 80125
3beds
2,268sqft
Single Family Residence
Built in 2024
-- sqft lot
$681,400 Zestimate®
$326/sqft
$3,616 Estimated rent
Home value
$681,400
$647,000 - $715,000
$3,616/mo
Zestimate® history
Owner options
List your home for rent
$3,616/mo
Rent Zestimate®
Find your next renter with Zillow Rental Manager. Plus, with online applications, you can quickly screen prospective tenants – for free.
$3,616/mo
Rent Zestimate®
Refinance and save
$3,510/mo
Est. payment
Refinancing to a lower rate could help reduce your monthly payments and save thousands over the life of the loan.
$3,510/mo
Est. payment
Explore your selling options
Work with a Zillow partner agent
Leverage their expertise and Zillow's premium Showcase listings to get your home seen by more buyers.
Get startedList with your own agent
Get your home in front of millions of buyers by listing it on Zillow.
Learn how to do itSell it yourself
Take full control of how buyers see your home on Zillow by listing For Sale by Owner (FSBO).
List your homeWhat's special
Zillow last checked:
Listing updated:
Source: Trumark Homes
Facts & features
Interior
Bedrooms & bathrooms
- Bedrooms: 3
- Bathrooms: 3
- Full bathrooms: 2
- 1/2 bathrooms: 1
Interior area
- Total interior livable area: 2,268 sqft
Property
Parking
- Total spaces: 2
- Parking features: Garage
- Garage spaces: 2
Details
- Parcel number: 222932212014
Construction
Type & style
- Home type: SingleFamily
- Property subtype: Single Family Residence
Condition
- New Construction,Under Construction
- New construction: Yes
- Year built: 2024
Details
- Builder name: Trumark Homes
Community & HOA
Community
- Subdivision: Harmony at Sterling Ranch
Location
- Region: Littleton
Financial & listing details
- Price per square foot: $326/sqft
- Tax assessed value: $733,720
- Annual tax amount: $3,870
- Date on market: 5/24/2024
Price history
| Date | Event | Price |
|---|---|---|
| 8/21/2024 | Sold | $739,835-3.9%$326/sqft |
Source: Public Record Report a problem | ||
| 5/24/2024 | Listed for sale | $769,925$339/sqft |
Source:  Nexus MLS #N080000000600 Report a problem Nexus MLS #N080000000600 Report a problem | ||
Public tax history
| Year | Property taxes | Tax assessment |
|---|---|---|
| 2025 | $3,870 +2270.2% | $45,860 +111.6% |
| 2024 | $163 | $21,670 |
Find assessor info on the county website
Neighborhood: 80125
Nearby homes
- $760,5603 bd2 ba1.9k sqft8930 Whiteclover St, Littleton, CO 80125Sold

- $793,1852 bd-- ba3.5k sqft8934 Whiteclover St, Littleton, CO 80125Sold
- $788,2004 bd3 ba2.3k sqft8936 Whiteclover St, Littleton, CO 80125Sold
- $801,3555 bd5 ba2.9k sqft8928 Whiteclover St, Littleton, CO 80125Sold
- $750,0003 bd2 ba1.7k sqft8938 Whiteclover St, Littleton, CO 80125Sold
- $506,0493 bd3 ba1.6k sqft8927 Whiteclover St, Littleton, CO 80125Sold
- $798,9903 bd3 ba3.1k sqft8808 Whiteclover St, Littleton, CO 80125Sold
- $500,0003 bd3 ba1.5k sqft8933 Whiteclover St, Littleton, CO 80125Sold
Nearby schools
GreatSchools rating
- 8/10Coyote Creek Elementary SchoolGrades: PK-6Distance: 2.5 mi
- 6/10Ranch View Middle SchoolGrades: 7-8Distance: 2.9 mi
- 9/10Thunderridge High SchoolGrades: 9-12Distance: 3.2 mi
Schools provided by the MLS
- Elementary: Coyote Creek Elementary School
- Middle: Ranch View Middle School
- High: ThunderRidge High School
- District: Douglas County School District
Source: Trumark Homes. This data may not be complete. We recommend contacting the local school district to confirm school assignments for this home.
Get a cash offer in 3 minutes
Find out how much your home could sell for in as little as 3 minutes with a no-obligation cash offer.
Estimated market value
$681,400
Get a cash offer in 3 minutes
Find out how much your home could sell for in as little as 3 minutes with a no-obligation cash offer.
Estimated market value
$681,400
- Colorado
- Douglas County
- Littleton
- 80125
- 8932 Whiteclover St
Nearby cities
Nearby neighborhoods
Nearby zip codes
Other Littleton Topics
