COME HOME TO BEAUTY!!! STUNNING 2 BEDROOM, 2 BATH, 1 CAR GARAGE CONDO LOCATED IN THE DESIRABLE COMMUNITY OF HUNTINGTON LANDMARK. THIS BEAUTIFUL GROUND FLOOR CONDO FEATURES NEW KITCHEN WITH GRANITE COUNTER-TOPS, HIGH QUALITY SLAINLESS STEEL APPLIANCES WITH COUNTER-DEPTH REFRIGERATOR, DOUBLE PANE WINDOWS, BRAND NEW AIR CONDITIONER, RECESSED LIGHTING, ELEGANT LUXURY VINYL FLOORING, CUSTOM BUILT CLOSETS, EXTRA CLOSETS IN DINING-ROOM AND BEDROOM, BRAND NEW COPPER PLUMBING, ELECTRIC FIRE-PLACE, SPACIONS PATIO TO ENJOY THE OCEAN BREEZE AND BEAUTIFUL VIEW OF THE GREEN BELT AND MUCH MORE! THE COMMUNITY OFFERS RESORT STYLE LIVING WITH THE MANY AMENITIES, 2 HEATED SWIMMING POOLS AND SPA, TENNIS COURTS, PICKLEBALL COURTS, BOCCE COURTS, PUTTING GREEN, SHUFFLE BOARD, GYM AND WEIGHT ROOM, CLUB HOUSE, GATED AND GUARDED COMMUNITY, CERAMIC ROOM, WOOD-SHOP, LIBRARY, BILLIARD ROOM, AND MANY ACTIVITIES FOR YOUR ENJOYMENT.
Sold for $680,000
Listed by: RE/MAX Select One • Patricia Vidal • Contact: 714-846-3800
Bought with: RE/MAX Select One
$680,000
8933 Biscayne Ct #219B, Huntington Beach, CA 92646
2beds
1,055sqft
Condominium
Built in 1974
-- sqft lot
$786,500 Zestimate®
$645/sqft
$3,261 Estimated rent
Home value
$786,500
$731,000 - $834,000
$3,261/mo
Zestimate® history
Owner options
List your home for rent
$3,261/mo
Rent Zestimate®
Find your next renter with Zillow Rental Manager. Plus, with online applications, you can quickly screen prospective tenants – for free.
$3,261/mo
Rent Zestimate®
Refinance and save
$4,831/mo
Est. payment
Refinancing to a lower rate could help reduce your monthly payments and save thousands over the life of the loan.
$4,831/mo
Est. payment
Explore your selling options
Work with a Zillow partner agent
Leverage their expertise and Zillow's premium Showcase listings to get your home seen by more buyers.
Get startedList with your own agent
Get your home in front of millions of buyers by listing it on Zillow.
Learn how to do itSell it yourself
Take full control of how buyers see your home on Zillow by listing For Sale by Owner (FSBO).
List your homeWhat's special
Zillow last checked:
Listing updated:
Listed by:
Patricia Vidal DRE #01855695 714-334-1773,
RE/MAX Select One,
Marcial Vidal DRE #02050899,
RE/MAX Select One
Bought with:
Patricia Vidal, DRE #01855695
RE/MAX Select One
Patricia Vidal, DRE #01855695
RE/MAX Select One
Source: CRMLS,MLS#: OC24164565 Originating MLS: California Regional MLS
Originating MLS: California Regional MLSFacts & features
Interior
Bedrooms & bathrooms
- Bedrooms: 2
- Bathrooms: 2
- Full bathrooms: 2
- Main level bathrooms: 2
- Main level bedrooms: 2
Rooms
- Room types: Bedroom, Kitchen, Living Room, Primary Bathroom, Primary Bedroom, Other, Dining Room
Primary bedroom
- Features: Main Level Primary
Bedroom
- Features: All Bedrooms Down
Bedroom
- Features: Bedroom on Main Level
Bathroom
- Features: Bathtub, Separate Shower, Upgraded
Kitchen
- Features: Granite Counters
Heating
- Central
Cooling
- Central Air
Appliances
- Included: Dishwasher, Dryer, Washer
- Laundry: Laundry Closet, Stacked
Features
- Block Walls, Separate/Formal Dining Room, Granite Counters, Open Floorplan, Pantry, Recessed Lighting, Storage, All Bedrooms Down, Bedroom on Main Level, Main Level Primary
- Flooring: See Remarks
- Windows: Double Pane Windows, Drapes, Plantation Shutters
- Has fireplace: Yes
- Fireplace features: Dining Room, Electric
- Common walls with other units/homes: 1 Common Wall,End Unit
Interior area
- Total interior livable area: 1,055 sqft
Property
Parking
- Total spaces: 1
- Parking features: Garage
- Garage spaces: 1
Accessibility
- Accessibility features: Safe Emergency Egress from Home, Grab Bars
Features
- Levels: One
- Stories: 1
- Entry location: 1
- Patio & porch: Patio
- Pool features: Community, Heated, In Ground, Lap, Association
- Has spa: Yes
- Spa features: Association, Community, Heated
- Has view: Yes
- View description: Park/Greenbelt
Lot
- Size: 1,055 Square Feet
Details
- Parcel number: 93352138
- Special conditions: Standard,Trust
Construction
Type & style
- Home type: Condo
- Architectural style: Traditional
- Property subtype: Condominium
- Attached to another structure: Yes
Materials
- Copper Plumbing
- Foundation: Slab
Condition
- Updated/Remodeled,Turnkey
- New construction: No
- Year built: 1974
Utilities & green energy
- Electric: Electricity - On Property
- Sewer: Public Sewer, Sewer Tap Paid
- Water: Public
- Utilities for property: Cable Available, Electricity Connected, Natural Gas Available, Phone Available, Sewer Connected, Underground Utilities, Water Connected
Community & HOA
Community
- Features: Street Lights, Sidewalks, Gated, Pool
- Security: Carbon Monoxide Detector(s), Gated with Guard, Gated Community, Gated with Attendant, Smoke Detector(s), Security Guard
- Senior community: Yes
- Subdivision: Huntington Landmark Townhomes (Hlan)
HOA
- Has HOA: Yes
- Amenities included: Bocce Court, Billiard Room, Clubhouse, Controlled Access, Fitness Center, Game Room, Meeting Room, Management, Meeting/Banquet/Party Room, Outdoor Cooking Area, Barbecue, Picnic Area, Paddle Tennis, Pickleball, Pool, Pets Allowed, Recreation Room, RV Parking, Guard, Spa/Hot Tub, Tennis Court(s)
- Services included: Earthquake Insurance, Sewer
- HOA fee: $575 monthly
- HOA name: HUNTINGTON LANDMARK
- HOA phone: 714-960-5475
Location
- Region: Huntington Beach
Financial & listing details
- Price per square foot: $645/sqft
- Date on market: 8/9/2024
- Cumulative days on market: 30 days
- Listing terms: Cash,Cash to New Loan,Conventional,FHA,VA Loan
Price history
| Date | Event | Price |
|---|---|---|
| 10/9/2024 | Sold | $680,000-2.7%$645/sqft |
Source:  CRMLS #OC24164565 Report a problem CRMLS #OC24164565 Report a problem | ||
| 9/9/2024 | Contingent | $699,000$663/sqft |
Source: CRMLS #OC24164565 Report a problem | ||
| 8/11/2024 | Listed for sale | $699,000$663/sqft |
Source: CRMLS #OC24164565 Report a problem | ||
Public tax history
Tax history is unavailable.
Neighborhood: Huntington Landmark
Nearby homes
- $710,0003 bd2 ba1.2k sqft8933 Biscayne Ct UNIT 221D, Huntington Beach, CA 92646Sold

- $625,0002 bd2 ba1k sqft8933 Biscayne Ct UNIT 221C, Huntington Beach, CA 92646Sold

- $835,0003 bd2 ba1.2k sqft8932 Amador Cir UNIT 1309A, Huntington Beach, CA 92646Sold

- $610,0002 bd2 ba1k sqft8932 Amador Cir UNIT 1312B, Huntington Beach, CA 92646Sold
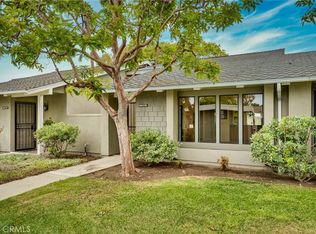
- $709,9002 bd2 ba1k sqft8932 Biscayne Ct UNIT 1318D, Huntington Beach, CA 92646Sold
- $850,0003 bd2 ba1.2k sqft8932 Biscayne Ct UNIT 1320F, Huntington Beach, CA 92646Sold
- $785,0002 bd2 ba1k sqft8932 Amador Cir #1311C-39, Huntington Beach, CA 92646Sold
- $585,8881 bd1 ba824 sqft8933 Amador Cir UNIT 1316C, Huntington Beach, CA 92646Sold
Nearby schools
GreatSchools rating
- 9/10S. A. Moffett Elementary SchoolGrades: K-5Distance: 0.5 mi
- 8/10Isaac L. Sowers Middle SchoolGrades: 6-8Distance: 0.4 mi
- 9/10Edison High SchoolGrades: 9-12Distance: 0.6 mi
Get a cash offer in 3 minutes
Find out how much your home could sell for in as little as 3 minutes with a no-obligation cash offer.
Estimated market value
$786,500
Get a cash offer in 3 minutes
Find out how much your home could sell for in as little as 3 minutes with a no-obligation cash offer.
Estimated market value
$786,500
- California
- Orange County
- Huntington Beach
- 92646
- Huntington Landmark
- 8933 Biscayne Ct Unit 219B
Nearby cities
Nearby neighborhoods
Nearby zip codes
Other Huntington Beach Topics
- Apartments for Rent in 92646
- Houses for Sale in 92646
- Houses for Rent in 92646
- 92646 Real Estate
- Huntington Beach Condos
- Houses for Sale in Huntington Beach
- Newest Listings in Huntington Beach
- Huntington Beach Home Values
- Huntington Beach Real Estate Agents
- Huntington Beach Refinance
- Huntington Beach Mortgage Rates
