Within a great Annandale neighborhood, this classic rambler has been meticulously renovated from top to bottom, offering modern elegance in a charming setting. Situated on a spacious corner lot, this home boasts two levels of a beautifully redesigned interior. Throughout the home are all modern hardware, finishes, and materials, ensuring a cohesive and contemporary aesthetic. Main level remodeled into an open-concept layout that presents a sense of spaciousness and better flow. Everything is new in the island kitchen; from the gorgeous white cabinetry, sleek quartz countertops, stainless appliances including a wine fridge, to all the hardware and lighting. Enjoy the seamless flow of indoor-outdoor living with a new sun deck, perfect for soaking up the sunshine or hosting gatherings. ***NOTE: Lot extends beyond the rear fence line***Also on the main level, are three bedrooms and two baths. A bedroom suite (primary suite #1) enjoys an attached renovated shower bath. Two guest bedrooms share renovated tub/shower bath. The lower level has been expanded into more finished square feet! The open recreation area, with full patio door walkout, is anchored by a brick hearth fireplace. Enjoy ample space for media, games, and fitness. A second primary bedroom suite, with new en-suite bath (dual sink vanity and oversized tub/shower) PLUS huge walk-in closet, enjoys its own special privacy. Every interior detail has been carefully curated for both style and functionality offering modern convenience at every turn. Conveniently located near long branch trail, parks, shopping, and dining options, this property offers the perfect blend of tranquility and urban convenience. Don't miss your chance to make this Annandale gem your new home!
Sold for $810,000
$810,000
8933 Braeburn Dr, Annandale, VA 22003
4beds
1,930sqft
Single Family Residence
Built in 1963
0.34 Acres Lot
$863,000 Zestimate®
$420/sqft
$4,031 Estimated rent
Home value
$863,000
$820,000 - $906,000
$4,031/mo
Zestimate® history
Owner options
List your home for rent
$4,031/mo
Rent Zestimate®
Find your next renter with Zillow Rental Manager. Plus, with online applications, you can quickly screen prospective tenants – for free.
$4,031/mo
Rent Zestimate®
Refinance and save
$5,122/mo
Est. payment
Refinancing to a lower rate could help reduce your monthly payments and save thousands over the life of the loan.
$5,122/mo
Est. payment
Explore your selling options
Work with a Zillow partner agent
Leverage their expertise and Zillow's premium Showcase listings to get your home seen by more buyers.
Get startedList with your own agent
Get your home in front of millions of buyers by listing it on Zillow.
Learn how to do itSell it yourself
Take full control of how buyers see your home on Zillow by listing For Sale by Owner (FSBO).
List your homeWhat's special
Meticulously renovatedModern eleganceModern hardwareSleek quartz countertopsOpen recreation areaIndoor-outdoor livingHuge walk-in closet
Zillow last checked:
Listing updated:
Listed by:
Damon Nicholas 703-283-0200,
EXP Realty, LLC
Bought with:
Kathy Kchao, 0225234930
Pearson Smith Realty, LLC
Source: Bright MLS,MLS#: VAFX2165170
Facts & features
Interior
Bedrooms & bathrooms
- Bedrooms: 4
- Bathrooms: 3
- Full bathrooms: 3
- Main level bathrooms: 2
- Main level bedrooms: 3
Rooms
- Room types: Dining Room, Primary Bedroom, Bedroom 2, Bedroom 3, Kitchen, Great Room, Laundry, Recreation Room
Basement
- Area: 805
Heating
- Forced Air, Natural Gas
Cooling
- Central Air, Electric
Appliances
- Included: Microwave, Dishwasher, Disposal, Dryer, Exhaust Fan, Ice Maker, Oven/Range - Gas, Refrigerator, Stainless Steel Appliance(s), Washer, Gas Water Heater
- Laundry: Lower Level, Laundry Room
Features
- Combination Dining/Living, Combination Kitchen/Dining, Combination Kitchen/Living, Entry Level Bedroom, Open Floorplan, Kitchen Island, Primary Bath(s), Recessed Lighting, Bathroom - Tub Shower, Upgraded Countertops, Walk-In Closet(s)
- Flooring: Engineered Wood, Ceramic Tile
- Windows: Replacement
- Basement: Finished,Exterior Entry,Interior Entry,Walk-Out Access,Windows
- Number of fireplaces: 1
- Fireplace features: Brick, Wood Burning
Interior area
- Total structure area: 1,930
- Total interior livable area: 1,930 sqft
- Finished area above ground: 1,125
- Finished area below ground: 805
Property
Parking
- Total spaces: 3
- Parking features: Garage Faces Front, Garage Door Opener, Attached, Driveway
- Attached garage spaces: 1
- Uncovered spaces: 2
Accessibility
- Accessibility features: None
Features
- Levels: Two
- Stories: 2
- Patio & porch: Deck
- Exterior features: Sidewalks
- Pool features: None
- Fencing: Back Yard
Lot
- Size: 0.34 Acres
- Features: Landscaped
Details
- Additional structures: Above Grade, Below Grade
- Parcel number: 0692 07040015
- Zoning: 120
- Special conditions: Standard
Construction
Type & style
- Home type: SingleFamily
- Architectural style: Raised Ranch/Rambler
- Property subtype: Single Family Residence
Materials
- Brick
- Foundation: Concrete Perimeter
Condition
- New construction: No
- Year built: 1963
Utilities & green energy
- Sewer: Public Sewer
- Water: Public
Community & HOA
Community
- Subdivision: Springbrook Forest
HOA
- Has HOA: No
Location
- Region: Annandale
Financial & listing details
- Price per square foot: $420/sqft
- Tax assessed value: $608,260
- Annual tax amount: $6,864
- Date on market: 2/22/2024
- Listing agreement: Exclusive Right To Sell
- Ownership: Fee Simple
Price history
| Date | Event | Price |
|---|---|---|
| 3/25/2024 | Sold | $810,000+1.3%$420/sqft |
Source:  Bright MLS #VAFX2165170 Report a problem Bright MLS #VAFX2165170 Report a problem | ||
| 2/26/2024 | Contingent | $800,000$415/sqft |
Source: Bright MLS #VAFX2165170 Report a problem | ||
| 2/22/2024 | Listed for sale | $800,000+75.8%$415/sqft |
Source: Bright MLS #VAFX2165170 Report a problem | ||
| 11/9/2023 | Sold | $455,000$236/sqft |
Source: Bright MLS #VAFX2153918 Report a problem | ||
| 11/3/2023 | Pending sale | $455,000$236/sqft |
Source: Bright MLS #VAFX2153918 Report a problem | ||
| 4/15/2022 | Listing removed | -- |
Source: Zillow Rental Network Premium Report a problem | ||
| 2/24/2022 | Listed for rent | $2,500+25%$1/sqft |
Source: Zillow Rental Network Premium Report a problem | ||
| 9/27/2018 | Listing removed | $2,000$1/sqft |
Source: Coldwell Banker Residential Brokerage #1002335220 Report a problem | ||
| 9/5/2018 | Listed for rent | $2,000+1.3%$1/sqft |
Source: Coldwell Banker Residential Brokerage - Fairfax #1002335220 Report a problem | ||
| 8/27/2016 | Listing removed | $1,975+3.9%$1/sqft |
Source: Coldwell Banker Residential Brokerage - Fairfax #FX9745693 Report a problem | ||
| 3/13/2015 | Listing removed | $1,900$1/sqft |
Source: Coldwell Banker Residential Brokerage - Fairfax #FX8568398 Report a problem | ||
| 3/8/2015 | Listed for rent | $1,900-7.3%$1/sqft |
Source: Coldwell Banker Residential Brokerage - Fairfax #FX8568398 Report a problem | ||
| 4/8/2014 | Listing removed | $2,050$1/sqft |
Source: Coldwell Banker Residential Brokerage - Springfield #FX8224505 Report a problem | ||
| 1/7/2014 | Price change | $2,050-6.8%$1/sqft |
Source: Coldwell Banker Residential Brokerage - Springfield #FX8224505 Report a problem | ||
| 11/15/2013 | Listed for rent | $2,200+10.3%$1/sqft |
Source: Coldwell Banker Residential Brokerage - Springfield #FX8224505 Report a problem | ||
| 8/13/2013 | Listing removed | $1,995$1/sqft |
Source: Coldwell Banker Residential Brokerage - Springfield #FX8144554 Report a problem | ||
| 7/29/2013 | Listed for rent | $1,995$1/sqft |
Source: Coldwell Banker Residential Brokerage - Springfield #FX8144554 Report a problem | ||
Public tax history
| Year | Property taxes | Tax assessment |
|---|---|---|
| 2025 | $8,862 +9.6% | $766,620 +7.6% |
| 2024 | $8,086 +17.8% | $712,770 +17.2% |
| 2023 | $6,864 +5.9% | $608,260 +7.3% |
| 2022 | $6,483 | $566,980 +9.6% |
| 2021 | -- | $517,190 +4.9% |
| 2020 | $5,834 +2.8% | $492,940 +2.8% |
| 2019 | $5,673 | $479,370 |
| 2018 | $5,673 +5.5% | $479,370 +3.5% |
| 2017 | $5,378 -2% | $463,200 -2.2% |
| 2016 | $5,489 +8.1% | $473,790 +4.2% |
| 2015 | $5,076 +7.4% | $454,800 +7.2% |
| 2014 | $4,725 | $424,300 +6.2% |
| 2013 | -- | $399,550 |
| 2012 | -- | $399,550 |
| 2011 | -- | $399,550 -3.3% |
| 2010 | -- | $413,340 |
| 2009 | -- | $413,340 -7.3% |
| 2008 | -- | $446,040 -3% |
| 2007 | -- | $459,680 +58.5% |
| 2003 | -- | $290,010 +22% |
| 2002 | -- | $237,715 |
Find assessor info on the county website
Neighborhood: 22003
Nearby homes
- $839,2004 bd2 ba1.5k sqft8929 Braeburn Dr, Annandale, VA 22003Off Market
- $1,089,6005 bd4 ba3.3k sqft4705 Willet Dr, Annandale, VA 22003Off Market
- $994,0006 bd5 ba3.1k sqft4700 Willet Dr, Annandale, VA 22003Off Market
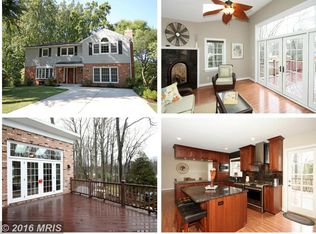
- $748,0003 bd3 ba1.5k sqft8936 Braeburn Dr, Annandale, VA 22003Off Market
- $884,8005 bd4 ba2k sqft4700 Playfield St, Annandale, VA 22003Off Market
- $870,9004 bd3 ba1.3k sqft8925 Braeburn Dr, Annandale, VA 22003Off Market
- $744,6003 bd2 ba1.1k sqft4709 Willet Dr, Annandale, VA 22003Off Market
- $754,1005 bd2 ba1.3k sqft8932 Braeburn Dr, Annandale, VA 22003Off Market
Nearby schools
GreatSchools rating
- 10/10Canterbury Woods Elementary SchoolGrades: PK-6Distance: 0.3 mi
- 9/10Frost Middle SchoolGrades: 7-8Distance: 1.4 mi
- 9/10Woodson High SchoolGrades: 9-12Distance: 1.7 mi
Schools provided by the listing agent
- Elementary: Canterbury Woods
- Middle: Frost
- High: Woodson
- District: Fairfax County Public Schools
Source: Bright MLS. This data may not be complete. We recommend contacting the local school district to confirm school assignments for this home.
Get a cash offer in 3 minutes
Find out how much your home could sell for in as little as 3 minutes with a no-obligation cash offer.
Estimated market value
$863,000
Get a cash offer in 3 minutes
Find out how much your home could sell for in as little as 3 minutes with a no-obligation cash offer.
Estimated market value
$863,000
- Virginia
- Fairfax County
- Annandale
- 22003
- 8933 Braeburn Dr
Nearby cities
Nearby zip codes
Other Annandale Topics
