Skip main navigation
Closed
  • $280,000

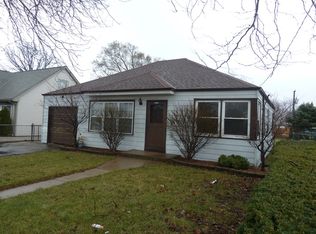
    8933 Central Ave, Oak Lawn, IL 60453

    5beds
    1,496sqft
    Single Family Residence
    Built in 1955
    8,276 Square Feet Lot
    $321,700 Zestimate®
    $187/sqft
    $3,334 Estimated rent

    Home value

    $321,700

    $280,000 - $360,000

    $3,334/mo

    Zestimate® history
    Loading
    Loading...

    Owner options

    List your home for rent

    $3,334/mo

    Rent Zestimate®

    Find your next renter with Zillow Rental Manager. Plus, with online applications, you can quickly screen prospective tenants – for free.

    Learn more

    $3,334/mo

    Rent Zestimate®

    Refinance and save

    $1,988/mo

    Est. payment

    Refinancing to a lower rate could help reduce your monthly payments and save thousands over the life of the loan.

    See today's rates

    $1,988/mo

    Est. payment

    Explore your selling options

    Work with a Zillow partner agent

    Leverage their expertise and Zillow's premium Showcase listings to get your home seen by more buyers.

    Get started

    List with your own agent

    Get your home in front of millions of buyers by listing it on Zillow.

    Learn how to do it

    Sell it yourself

    Take full control of how buyers see your home on Zillow by listing For Sale by Owner (FSBO).

    List your home

    What's special

    Experience the warmth and beauty of this stunning 5-bedroom, 2-bathroom home that has been beautifully maintained and updated, providing luxurious modern living in a peaceful, family-friendly environment. The laminate floors add style and functionality to the spacious living and dining areas. You'll love spending your mornings in the large kitchen, preparing breakfast on the generously sized countertop while enjoying the natural sunlight that streams through the windows. This home features exceptional and gorgeous landscaping that adds to the serene environment that comes with owning this property. Whether you're entertaining guests or just admiring the stunning scenery, this home is perfect for those who enjoy outdoor living. With 1496 sq. ft., this home is spacious and perfect for families that want a little extra room. The primary bedroom is perfect for relaxing and unwinding after a long day with enough space to accommodate a king-sized bed and comfortable seating area. Located in one of the most sought-after areas in the city, this home is close to several amenities such as schools, shopping, restaurants, public transportation, and entertainment spots. Everything you need is within easy reach, making this home perfect for families and busy professionals alike. Don't miss this incredible opportunity to own this stunning home nestled in one of the most prestigious areas in the city. Get in touch with us today to schedule a tour! Home being sold "As-Is", seller will include a home warranty. Showings only between 10am and 7pm

    Zillow last checked:

    Listing updated:

    Listed by:

    Robert Kalnicky 630-418-7240,

    Baird & Warner Real Estate

    Bought with:

    Alexis Gutierrez

    Keller Williams Preferred Realty

    Source: MRED as distributed by MLS GRID,MLS#: 11808659MLS Logo

    Facts & features

    Interior

    Bedrooms & bathrooms
    • Bedrooms: 5
    • Bathrooms: 2
    • Full bathrooms: 2
    Rooms
    • Room types: Bedroom 5
    Primary bedroom
    • Features: Flooring (Wood Laminate), Bathroom (Full)
    • Level: Second
    • Area: 306 Square Feet
    • Dimensions: 18X17
    Bedroom 2
    • Features: Flooring (Wood Laminate)
    • Level: Main
    • Area: 156 Square Feet
    • Dimensions: 13X12
    Bedroom 3
    • Features: Flooring (Wood Laminate)
    • Level: Main
    • Area: 156 Square Feet
    • Dimensions: 12X13
    Bedroom 4
    • Features: Flooring (Wood Laminate)
    • Level: Second
    • Area: 117 Square Feet
    • Dimensions: 9X13
    Bedroom 5
    • Features: Flooring (Wood Laminate)
    • Level: Second
    • Area: 156 Square Feet
    • Dimensions: 12X13
    Kitchen
    • Features: Flooring (Wood Laminate)
    • Level: Main
    • Area: 182 Square Feet
    • Dimensions: 14X13
    Laundry
    • Level: Main
    • Area: 91 Square Feet
    • Dimensions: 7X13
    Living room
    • Features: Flooring (Wood Laminate)
    • Level: Main
    • Area: 204 Square Feet
    • Dimensions: 17X12
    Heating
    • Natural Gas
    Cooling
    • Central Air
    Features
    • Basement: Crawl Space
    Interior area
    • Total structure area: 0
    • Total interior livable area: 1,496 sqft

    Property

    Parking
    • Total spaces: 2
    • Parking features: Asphalt, On Site, Garage Owned, Detached, Garage
    • Garage spaces: 2
    Accessibility
    • Accessibility features: No Disability Access
    Features
    • Stories: 1.5
    Lot
    • Size: 8,276 Square Feet
    Details
    • Additional structures: Shed(s)
    • Parcel number: 24041010460000
    • Special conditions: Home Warranty

    Construction

    Type & style
    • Home type: SingleFamily
    • Property subtype: Single Family Residence
    Materials
    • Vinyl Siding
    • Foundation: Concrete Perimeter
    • Roof: Asphalt
    Condition
    • New construction: No
    • Year built: 1955
    Details
    • Warranty included: Yes

    Utilities & green energy

    • Electric: Circuit Breakers
    • Sewer: Public Sewer
    • Water: Public

    Community & HOA

    Community
    • Features: Sidewalks, Street Lights, Street Paved
    HOA
    • Services included: None
    Location
    • Region: Oak Lawn

    Financial & listing details

    • Price per square foot: $187/sqft
    • Annual tax amount: $5,138
    • Date on market: 6/15/2023
    • Listing terms: FHA
    • Ownership: Fee Simple

    Price history

    DateEventPrice
    8/31/2023Sold$280,000+5.7%$187/sqft
    Source: MRED as distributed by MLS GRID #11808659 Report a problem
    8/29/2023Contingent$264,900$177/sqft
    Source: MRED as distributed by MLS GRID #11808659 Report a problem
    8/28/2023Listed for sale$264,900$177/sqft
    Source: MRED as distributed by MLS GRID #11808659 Report a problem
    6/22/2023Contingent$264,900$177/sqft
    Source: MRED as distributed by MLS GRID #11808659 Report a problem
    6/21/2023Listed for sale$264,900$177/sqft
    Source: MRED as distributed by MLS GRID #11808659 Report a problem
    6/19/2023Contingent$264,900$177/sqft
    Source: MRED as distributed by MLS GRID #11808659 Report a problem
    6/15/2023Listed for sale$264,900$177/sqft
    Source: MRED as distributed by MLS GRID #11808659 Report a problem

    Public tax history

    Tax history is unavailable.

    Neighborhood: 60453

    Nearby schools

    GreatSchools rating
    Schools provided by the listing agent
    • High: Oak Lawn Comm High School
    • District: 123

    Source: MRED as distributed by MLS GRID. This data may not be complete. We recommend contacting the local school district to confirm school assignments for this home.

    Get a cash offer in 3 minutes
    Find out how much your home could sell for in as little as 3 minutes with a no-obligation cash offer.
    Estimated market value
    $321,700
    Get a cash offer in 3 minutes
    Find out how much your home could sell for in as little as 3 minutes with a no-obligation cash offer.
    Estimated market value
    $321,700