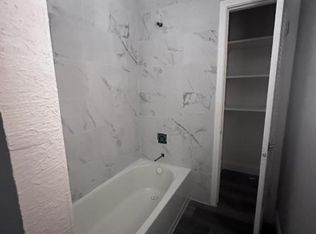
Gated Community close to Eagle Mountain Lake! Lake Country Marina is less than half mile walk! Diving pool, diving rock, waterfall and sun ledge, entertaining area. Heavily treed and oversized lot. Flexible spaces on first floor. Large formal dining with wood floors. Formal living area or could be a great office off of entry. Open kitchen to living area with fireplace and built ins. View of back yard and pool from kitchen, breakfast room and living area. Island kitchen with granite, smooth top cooking, double ovens, breakfast bar. Utility has cabinets and exterior door to the backyard and pool. Upstairs is an enormous suite with separate shower, dual sinks, jet tub, walk in closet. Two spacious bedrooms with an adjacent bath. Hall bath has granite, tile floors, tub-shower combination. Enormous bonus room upstairs could be another living area, gameroom or media space! Oversized garage with workshop. Iron and wood fencing. No City Taxes, unincorporated Tarrant County.
Sold
Price Unknown
8933 Crest Wood Dr, Fort Worth, TX 76179
3beds
2,389sqft
Single Family Residence
Built in 1990
0.51 Acres Lot
$575,000 Zestimate®
$--/sqft
$3,563 Estimated rent
Home value
$575,000
$541,000 - $615,000
$3,563/mo
Zestimate® history
Owner options
List your home for rent
$3,563/mo
Rent Zestimate®
Find your next renter with Zillow Rental Manager. Plus, with online applications, you can quickly screen prospective tenants – for free.
$3,563/mo
Rent Zestimate®
Refinance and save
$560/mo
Est. payment
Refinancing to a lower rate could help reduce your monthly payments and save thousands over the life of the loan.
$560/mo
Est. payment
Explore your selling options
Work with a Zillow partner agent
Leverage their expertise and Zillow's premium Showcase listings to get your home seen by more buyers.
Get startedList with your own agent
Get your home in front of millions of buyers by listing it on Zillow.
Learn how to do itSell it yourself
Take full control of how buyers see your home on Zillow by listing For Sale by Owner (FSBO).
List your homeWhat's special
Diving poolWood floorsLake country marinaSeparate showerTub-shower combinationWalk in closetDual sinks
Zillow last checked:
Listing updated:
Listed by:
Terri Christian 0332576 817-920-7700,
Keller Williams Fort Worth 817-920-7700,
Traci Morrison 0633073 817-586-5224,
Keller Williams Fort Worth
Bought with:
Melany Lubash
Dale Erwin & Associates
Source: NTREIS,MLS#: 20472570
Facts & features
Interior
Bedrooms & bathrooms
- Bedrooms: 3
- Bathrooms: 3
- Full bathrooms: 2
- 1/2 bathrooms: 1
Primary bedroom
- Level: Second
- Dimensions: 17 x 13
Bedroom
- Level: Second
- Dimensions: 13 x 12
Bedroom
- Level: Second
- Dimensions: 13 x 12
Primary bathroom
- Features: Dual Sinks, Granite Counters, Jetted Tub, Separate Shower
- Level: Second
- Dimensions: 12 x 8
Bonus room
- Features: Built-in Features
- Level: Second
- Dimensions: 16 x 12
Breakfast room nook
- Level: First
- Dimensions: 10 x 10
Dining room
- Level: First
- Dimensions: 12 x 11
Family room
- Level: First
- Dimensions: 15 x 16
Other
- Features: Granite Counters
- Level: Second
- Dimensions: 8 x 5
Half bath
- Features: Granite Counters
- Level: First
- Dimensions: 8 x 3
Kitchen
- Features: Breakfast Bar, Built-in Features, Granite Counters, Kitchen Island, Pantry
- Level: First
- Dimensions: 12 x 11
Living room
- Level: First
- Dimensions: 13 x 13
Utility room
- Level: First
- Dimensions: 6 x 6
Heating
- Electric, Heat Pump
Cooling
- Central Air
Appliances
- Included: Convection Oven, Dryer, Dishwasher, Electric Cooktop, Electric Oven, Disposal, Ice Maker, Microwave, Refrigerator, Washer
- Laundry: Washer Hookup, Electric Dryer Hookup, Laundry in Utility Room
Features
- Chandelier, Granite Counters, Kitchen Island, Cable TV, Vaulted Ceiling(s), Walk-In Closet(s)
- Flooring: Carpet, Ceramic Tile, Wood
- Has basement: No
- Number of fireplaces: 1
- Fireplace features: Masonry
Interior area
- Total interior livable area: 2,389 sqft
Property
Parking
- Total spaces: 2
- Parking features: Door-Single, Driveway
- Attached garage spaces: 2
- Has uncovered spaces: Yes
Features
- Levels: Two
- Stories: 2
- Patio & porch: Patio
- Exterior features: Private Yard
- Pool features: In Ground, Outdoor Pool, Pool, Waterfall
- Fencing: Fenced,Wood,Wrought Iron
Lot
- Size: 0.51 Acres
- Residential vegetation: Partially Wooded
Details
- Parcel number: 00656615
- Other equipment: TV Antenna
Construction
Type & style
- Home type: SingleFamily
- Architectural style: Traditional,Detached
- Property subtype: Single Family Residence
Materials
- Brick
- Foundation: Slab
- Roof: Metal
Condition
- Year built: 1990
Utilities & green energy
- Sewer: Septic Tank
- Utilities for property: Septic Available, Cable Available
Community & HOA
Community
- Features: Gated
- Security: Gated Community
- Subdivision: Crest Point Add
HOA
- Has HOA: Yes
- Services included: Electricity, Maintenance Grounds
- HOA fee: $560 annually
- HOA name: Crestwood Homeowners Association
- HOA phone: 817-925-6762
Location
- Region: Fort Worth
Financial & listing details
- Tax assessed value: $534,000
- Annual tax amount: $8,409
- Date on market: 12/18/2023
- Cumulative days on market: 100 days
- Listing terms: Cash,Conventional,FHA,VA Loan
- Exclusions: Minerals.
- Road surface type: Asphalt
Price history
| Date | Event | Price |
|---|---|---|
| 5/1/2024 | Sold | -- |
Source: NTREIS #20472570 Report a problem | ||
| 4/10/2024 | Pending sale | $535,000$224/sqft |
Source: NTREIS #20472570 Report a problem | ||
| 3/4/2024 | Contingent | $535,000$224/sqft |
Source: NTREIS #20472570 Report a problem | ||
| 2/27/2024 | Price change | $535,000-2.6%$224/sqft |
Source: NTREIS #20472570 Report a problem | ||
| 1/18/2024 | Price change | $549,000-4.5%$230/sqft |
Source: NTREIS #20472570 Report a problem | ||
| 12/19/2023 | Price change | $575,000-4.2%$241/sqft |
Source: NTREIS #20472570 Report a problem | ||
| 11/21/2023 | Listed for sale | $600,000$251/sqft |
Source: NTREIS #20472570 Report a problem | ||
Public tax history
| Year | Property taxes | Tax assessment |
|---|---|---|
| 2025 | $7,533 +17.6% | $534,000 -14.8% |
| 2024 | $6,406 +8.1% | $626,877 +41.5% |
| 2023 | $5,925 -16.2% | $442,877 +22.8% |
| 2022 | $7,071 -9.3% | $360,590 -0.5% |
| 2021 | $7,799 +11.2% | $362,455 -0.5% |
| 2020 | $7,016 +9.5% | $364,320 -9.4% |
| 2019 | $6,405 +9.7% | $402,163 +44.6% |
| 2018 | $5,836 +10% | $278,179 -9.1% |
| 2017 | $5,306 +10% | $306,068 +5.6% |
| 2016 | $4,825 +6.3% | $289,704 +38.6% |
| 2015 | $4,537 | $209,000 |
| 2014 | $4,537 | $209,000 |
| 2013 | -- | $209,000 +0.8% |
| 2012 | -- | $207,400 |
| 2011 | -- | $207,400 -13% |
| 2010 | -- | $238,300 -4.6% |
| 2009 | -- | $249,700 |
| 2008 | -- | $249,700 |
| 2007 | -- | $249,700 +31.1% |
| 2006 | -- | $190,500 |
| 2005 | -- | $190,500 |
| 2004 | -- | $190,500 |
| 2003 | -- | $190,500 |
| 2002 | -- | $190,500 +6.5% |
| 2001 | -- | $178,900 +5.2% |
| 2000 | -- | $170,100 |
Find assessor info on the county website
Neighborhood: 76179
Nearby homes
- $--0.44 Acres8937 Crest Wood Dr LOT 4, Fort Worth, TX 76179Off Market

- $711,0000.44 Acres8937 Crest Wood Dr, Fort Worth, TX 76179Off Market

- $200,0002 bd2 ba1.3k sqft9110 Live Oak Ln, Fort Worth, TX 76179Off Market
- $100,000-- bd-- ba-- sqft9000 Crest Point Dr, Fort Worth, TX 76179Off Market
- $116,4003 bd1 ba780 sqft9130 Live Oak Ln, Fort Worth, TX 76179Off Market
- $187,500-- bd2 ba1.2k sqft9140 Live Oak Ln, Fort Worth, TX 76179Off Market
- $159,5002 bd1 ba1.1k sqft9100 Live Oak Ln, Fort Worth, TX 76179Off Market
- $1-- bd-- ba-- sqft8939 Crest Ridge Dr, Fort Worth, TX 76179Off Market
Nearby schools
GreatSchools rating
- 8/10Eagle Mountain Elementary SchoolGrades: PK-5Distance: 1 mi
- 6/10Wayside Middle SchoolGrades: 6-8Distance: 4 mi
- 4/10Eagle Mountain High SchoolGrades: 9-12Distance: 3.7 mi
Schools provided by the listing agent
- Elementary: Eaglemount
- Middle: Wayside
- High: Boswell
- District: Eagle MT-Saginaw ISD
Source: NTREIS. This data may not be complete. We recommend contacting the local school district to confirm school assignments for this home.
Get a cash offer in 3 minutes
Find out how much your home could sell for in as little as 3 minutes with a no-obligation cash offer.
Estimated market value
$575,000
Get a cash offer in 3 minutes
Find out how much your home could sell for in as little as 3 minutes with a no-obligation cash offer.
Estimated market value
$575,000
- Texas
- Tarrant County
- Fort Worth
- 76179
- 8933 Crest Wood Dr
Nearby cities
Nearby neighborhoods
Nearby zip codes
Other Fort Worth Topics
