Skip main navigation
Closed
  • $360,000

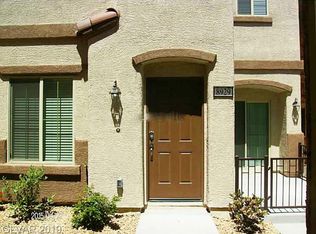
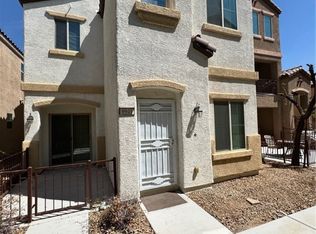
    8933 Famous Alcove Ct, Las Vegas, NV 89149

    3beds
    1,503sqft
    Single Family Residence
    Built in 2015
    1,742 Square Feet Lot
    $354,400 Zestimate®
    $240/sqft
    $1,919 Estimated rent

    Home value

    $354,400

    $337,000 - $372,000

    $1,919/mo

    Zestimate® history
    Loading
    Loading...

    Owner options

    List your home for rent

    $1,919/mo

    Rent Zestimate®

    Find your next renter with Zillow Rental Manager. Plus, with online applications, you can quickly screen prospective tenants – for free.

    Learn more

    $1,919/mo

    Rent Zestimate®

    Refinance and save

    $2,143/mo

    Est. payment

    Refinancing to a lower rate could help reduce your monthly payments and save thousands over the life of the loan.

    See today's rates

    $2,143/mo

    Est. payment

    Explore your selling options

    Work with a Zillow partner agent

    Leverage their expertise and Zillow's premium Showcase listings to get your home seen by more buyers.

    Get started

    List with your own agent

    Get your home in front of millions of buyers by listing it on Zillow.

    Learn how to do it

    Sell it yourself

    Take full control of how buyers see your home on Zillow by listing For Sale by Owner (FSBO).

    List your home

    What's special

    Welcome to your dream home in the desirable northwest neighborhood! This 3-bedroom residence boasts a spacious 2-car garage and is the epitome of modern living. The heart of the home is the stylish kitchen, complete with sleek granite countertops and a convenient breakfast bar, making it the perfect space for entertaining or enjoying family meals. The primary bedroom suite is a luxurious retreat, featuring dual sinks, a separate tub, and a shower – providing the ultimate in comfort and convenience. With two additional well-appointed bedrooms, this home offers ample space for family, guests, or a home office. Outside, the community amenities are sure to impress. Dive into relaxation at the sparkling pool, unwind at the park, or watch the kids play at the playground. Basketball enthusiasts will appreciate the courts, and the barbecue area is ideal for hosting gatherings with friends and family.

    Zillow last checked:

    Listing updated:

    Listed by:

    Randi Orzoff BS.0144037 (702)289-7263,

    Win Win Real Estate

    Bought with:

    Kristi McEssy, S.0063428

    Vegas International Properties

    Source: LVR,MLS#: 2548387MLS LogoOriginating MLS: Greater Las Vegas Association of Realtors Inc

    Facts & features

    Interior

    Bedrooms & bathrooms
    • Bedrooms: 3
    • Bathrooms: 3
    • Full bathrooms: 2
    • 1/2 bathrooms: 1
    Primary bedroom
    • Description: Ceiling Fan,Upstairs,Walk-In Closet(s)
    • Dimensions: 18x15
    Bedroom 2
    • Description: Ceiling Fan,Upstairs,Walk-In Closet(s)
    • Dimensions: 14x12
    Bedroom 3
    • Description: Ceiling Fan,Upstairs,Walk-In Closet(s)
    • Dimensions: 13x12
    Primary bathroom
    • Description: Double Sink,Separate Shower,Separate Tub
    Dining room
    • Description: Breakfast Nook/Eating Area
    • Dimensions: 10x10
    Kitchen
    • Description: Breakfast Bar/Counter,Breakfast Nook/Eating Area,Granite Countertops,Lighting Recessed
    Living room
    • Description: Formal,Front
    • Dimensions: 15x15
    Heating
    • Central, Gas
    Cooling
    • Central Air, Electric
    Appliances
    • Included: Dishwasher, Disposal, Gas Range, Microwave, Refrigerator
    • Laundry: Gas Dryer Hookup, Laundry Room, Upper Level
    Features
    • Ceiling Fan(s), Window Treatments
    • Flooring: Carpet, Tile
    • Windows: Blinds
    • Has fireplace: No
    Interior area
    • Total structure area: 1,503
    • Total interior livable area: 1,503 sqft

    Property

    Parking
    • Total spaces: 2
    • Parking features: Attached, Garage, Garage Door Opener, Inside Entrance
    • Attached garage spaces: 2
    Features
    • Stories: 2
    • Exterior features: Private Yard
    • Pool features: Community
    • Fencing: Block,Back Yard
    Lot
    • Size: 1,742 Square Feet
    • Features: Desert Landscaping, Landscaped, < 1/4 Acre
    Details
    • Parcel number: 12517211136
    • Zoning description: Single Family
    • Horse amenities: None

    Construction

    Type & style
    • Home type: SingleFamily
    • Architectural style: Two Story
    • Property subtype: Single Family Residence
    Materials
    • Roof: Tile
    Condition
    • Good Condition,Resale
    • Year built: 2015

    Utilities & green energy

    • Electric: Photovoltaics None
    • Sewer: Public Sewer
    • Water: Public
    • Utilities for property: Underground Utilities

    Community & HOA

    Community
    • Features: Pool
    • Subdivision: Astoria At Town Center-North
    HOA
    • Has HOA: Yes
    • Amenities included: Basketball Court, Guest Suites, Barbecue, Playground, Pool
    • Services included: Association Management, Maintenance Grounds, Recreation Facilities
    • HOA name: Tapestry
    • HOA phone: 702-737-8580
    • Second HOA fee: $85 monthly
    Location
    • Region: Las Vegas

    Financial & listing details

    • Price per square foot: $240/sqft
    • Tax assessed value: $298,300
    • Annual tax amount: $2,345
    • Date on market: 1/11/2024
    • Listing agreement: Exclusive Right To Sell
    • Listing terms: Cash,Conventional,FHA,VA Loan

    Price history

    DateEventPrice
    1/15/2026Listing removed$1,750$1/sqft
    Source: Zillow Rentals Report a problem
    12/11/2025Listed for rent$1,750-1.4%$1/sqft
    Source: Zillow Rentals Report a problem
    12/2/2025Listing removed$1,775$1/sqft
    Source: Zillow Rentals Report a problem
    11/11/2025Price change$1,775-1.4%$1/sqft
    Source: Zillow Rentals Report a problem
    10/29/2025Price change$1,800-1.4%$1/sqft
    Source: Zillow Rentals Report a problem
    10/13/2025Listed for rent$1,825$1/sqft
    Source: Zillow Rentals Report a problem
    2/14/2024Sold$360,000-4%$240/sqft
    Source: LVR #2548387 Report a problem
    1/23/2024Pending sale$375,000$250/sqft
    Source: LVR #2548387 Report a problem
    1/11/2024Listed for sale$375,000+100.5%$250/sqft
    Source: LVR #2548387 Report a problem
    3/31/2015Sold$187,005$124/sqft
    Source: Public Record Report a problem

    Public tax history

    YearProperty taxesTax assessment
    2026$2,634 +8%$104,405 -0.6%
    2025$2,439 +4%$105,087 +3%
    2024$2,345 +6.9%$102,016 +14.2%
    2023$2,193 +3%$89,331 +6.8%
    2022$2,129 +3%$83,650 +1.1%
    2021$2,066 +3%$82,779 +4.3%
    2020$2,006 +3%$79,384 +8.1%
    2019$1,947 +5.7%$73,464
    2018$1,843 $73,464 +12.3%
    2017$1,843 $65,415 +7.1%
    2016$1,843 +0.3%$61,073 +772.5%
    2015$1,837 $7,000
    Find assessor info on the county website

    Neighborhood: Centennial Hills

    Nearby schools

    GreatSchools rating
    Schools provided by the listing agent
    • Elementary: Thompson, Sandra Lee,Thompson, Sandra Lee
    • Middle: Escobedo Edmundo
    • High: Arbor View

    Source: LVR. This data may not be complete. We recommend contacting the local school district to confirm school assignments for this home.

    Get a cash offer in 3 minutes
    Find out how much your home could sell for in as little as 3 minutes with a no-obligation cash offer.
    Estimated market value
    $354,400
    Get a cash offer in 3 minutes
    Find out how much your home could sell for in as little as 3 minutes with a no-obligation cash offer.
    Estimated market value
    $354,400