Skip main navigation
Sold
  • Price Unknown

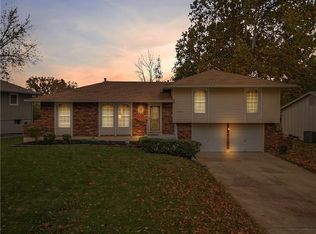
    8933 Hunter St, Kansas City, MO 64138

    4beds
    2,448sqft
    Single Family Residence
    Built in 1972
    8,452 Square Feet Lot
    $234,800 Zestimate®
    $--/sqft
    $2,145 Estimated rent

    Home value

    $234,800

    $216,000 - $256,000

    $2,145/mo

    Zestimate® history
    Loading
    Loading...

    Owner options

    List your home for rent

    $2,145/mo

    Rent Zestimate®

    Find your next renter with Zillow Rental Manager. Plus, with online applications, you can quickly screen prospective tenants – for free.

    Learn more

    $2,145/mo

    Rent Zestimate®

    Refinance and save

    Refinancing to a lower rate could help reduce your monthly payments and save thousands over the life of the loan.

    See today's rates

    Explore your selling options

    Work with a Zillow partner agent

    Leverage their expertise and Zillow's premium Showcase listings to get your home seen by more buyers.

    Get started

    List with your own agent

    Get your home in front of millions of buyers by listing it on Zillow.

    Learn how to do it

    Sell it yourself

    Take full control of how buyers see your home on Zillow by listing For Sale by Owner (FSBO).

    List your home

    What's special

    Super-sized second family roomLaundry roomLots of closet spaceLed lightingNew lightingNewly built wood staircaseExit to the deck
    Beautifully updated home that you will enjoy and the whole family! This raised ranch home has lots of things to love about inside and outside. You will appreciate the front newly built wood stair case as you enter the home to the large living room that leads to the formal dining with big circular new LED lighting. From there you enter the beautiful brand new kitchen; with new cabinets, counter top, LED lighting, backsplash, flooring, appliances and much more. This kitchen is huge and has a breakfast area overlooking the yard with great looking lighting. Kitchen leads to the cozy family room with fireplace and exit to the deck. Main floor features main bathroom with a tub, floor ceramic tiles, and new lighting. The other two bedrooms are spacious and master suite has a newly done beautiful bathroom with ceramic tiles, shower, and everything there is new. Going down stairs, you will see the super-sized second family room, lots of closet space, extra 4th non-conforming bedroom, third full bathroom, laundry room, and exit to the front. The outside, is nothing like it! There is a fantastic new deck that was just built with wide steps that land on a concrete pad where you can have party and BBQ or put a fire pet to enjoy the warmth of fall fire with a gathering of friends while making smores or sipping a nice hot chocolate!

    Zillow last checked:

    Listing updated:

    Listed by:

    Riyad Naser 913-850-9703,

    Keller Williams Platinum Prtnr

    Bought with:

    Daisy Reyes, 2025017029

    Evans Realty LLC

    Source: Heartland MLS as distributed by MLS GRID,MLS#: 2622914MLS Logo

    Facts & features

    Interior

    Bedrooms & bathrooms
    • Bedrooms: 4
    • Bathrooms: 3
    • Full bathrooms: 3
    Bedroom 1
    • Features: All Carpet
    • Level: Main
    Bedroom 2
    • Features: All Carpet
    • Level: Main
    Bedroom 3
    • Features: All Carpet
    • Level: Main
    Bedroom 4
    • Level: Basement
    Bathroom 1
    • Level: Main
    Bathroom 2
    • Level: Main
    Bathroom 3
    • Level: Basement
    Other
    • Level: Basement
    Family room
    • Features: All Carpet
    • Level: Main
    Living room
    • Features: All Carpet
    • Level: Main
    Heating
    • Natural Gas
    Cooling
    • Electric
    Appliances
    • Laundry: In Basement
    Features
    • Basement: Basement BR,Finished,Full,Interior Entry
    • Number of fireplaces: 1
    • Fireplace features: Family Room
    Interior area
    • Total structure area: 2,448
    • Total interior livable area: 2,448 sqft
    • Finished area above ground: 1,298
    • Finished area below ground: 1,150

    Property

    Parking
    • Total spaces: 2
    • Parking features: Basement, Garage Faces Front
    • Attached garage spaces: 2
    Features
    • Fencing: Metal
    Lot
    • Size: 8,452 Square Feet
    • Dimensions: 8452 SF
    • Features: City Lot
    Details
    • Parcel number: 50230153200000000

    Construction

    Type & style
    • Home type: SingleFamily
    • Architectural style: Traditional
    • Property subtype: Single Family Residence
    Materials
    • Brick Veneer, Wood Siding
    • Roof: Composition
    Condition
    • Year built: 1972

    Utilities & green energy

    • Sewer: Public Sewer
    • Water: Public

    Community & HOA

    Community
    • Subdivision: Trustwood Hills
    HOA
    • Has HOA: No
    Location
    • Region: Kansas City

    Financial & listing details

    • Tax assessed value: $164,690
    • Annual tax amount: $2,786
    • Date on market: 5/30/2026
    • Listing terms: Cash,Conventional,FHA,VA Loan
    • Ownership: Private

    Price history

    DateEventPrice
    6/29/2026Sold--
    Source: Heartland MLS as distributed by MLS GRID #2622914 Report a problem
    6/25/2026Pending sale$239,000$98/sqft
    Source: Heartland MLS as distributed by MLS GRID #2622914 Report a problem
    6/7/2026Contingent$239,000$98/sqft
    Source: Heartland MLS as distributed by MLS GRID #2622914 Report a problem
    5/30/2026Listed for sale$239,000+8.9%$98/sqft
    Source: Heartland MLS as distributed by MLS GRID #2622914 Report a problem
    10/28/2023Listing removed--
    Source: Heartland MLS as distributed by MLS GRID #2458043 Report a problem
    10/23/2023Price change$219,500-4.4%$90/sqft
    Source: Heartland MLS as distributed by MLS GRID #2458043 Report a problem
    10/7/2023Listed for sale$229,500+63.9%$94/sqft
    Source: Heartland MLS as distributed by MLS GRID #2458043 Report a problem
    8/2/2023Sold--
    Source: Heartland MLS as distributed by MLS GRID #2444845 Report a problem
    7/19/2023Pending sale$140,000$57/sqft
    Source: Heartland MLS as distributed by MLS GRID #2444845 Report a problem
    7/19/2023Listed for sale$140,000$57/sqft
    Source: Heartland MLS as distributed by MLS GRID #2444845 Report a problem
    7/17/2023Pending sale$140,000$57/sqft
    Source: Heartland MLS as distributed by MLS GRID #2444845 Report a problem
    7/17/2023Listed for sale$140,000$57/sqft
    Source: Heartland MLS as distributed by MLS GRID #2444845 Report a problem
    7/15/2023Pending sale$140,000$57/sqft
    Source: Heartland MLS as distributed by MLS GRID #2444845 Report a problem
    7/14/2023Listed for sale$140,000$57/sqft
    Source: Heartland MLS as distributed by MLS GRID #2444845 Report a problem

    Public tax history

    YearProperty taxesTax assessment
    2025$2,786 +24.7%$31,291 +21.2%
    2024$2,235 +1.8%$25,818
    2023$2,195 +17.8%$25,818 +37.3%
    2022$1,863 +15.9%$18,810
    2021$1,607 -4.9%$18,810 +0.6%
    2020$1,690 +5.7%$18,706
    2019$1,599 $18,706 +14.9%
    2018$1,599 -4.3%$16,280
    2017$1,671 +11.5%$16,280 +2.6%
    2016$1,499 +4.4%$15,872 +2%
    2014$1,436 -10.3%$15,561
    2013$1,601 +0.4%$15,561 -9.2%
    2012$1,595 +0.6%$17,137
    2011$1,584 +0.7%$17,137
    2010$1,573 -12.6%$17,137
    2009$1,800 +7.3%$17,137 -14%
    2008$1,678 +2.3%$19,927
    2007$1,640 +0%$19,927 +3%
    2006$1,640 +17.9%$19,346
    2005$1,391 +0.9%$19,346 +11%
    2004$1,378 +19.9%$17,430
    2003$1,150 +0.8%$17,430 +15%
    2002$1,140 +3%$15,156
    2001$1,107 $15,156
    Find assessor info on the county website

    Neighborhood: White Oak

    Nearby schools

    GreatSchools rating
    Get a cash offer in 3 minutes
    Find out how much your home could sell for in as little as 3 minutes with a no-obligation cash offer.
    Estimated market value
    $234,800
    Get a cash offer in 3 minutes
    Find out how much your home could sell for in as little as 3 minutes with a no-obligation cash offer.
    Estimated market value
    $234,800