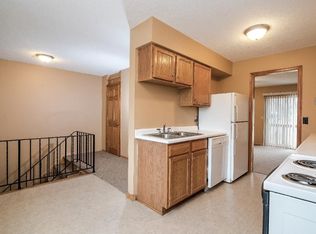
Extensively nurtured and in wonderful condition, this home is sure to impress you. The kitchen has been nicely updated, with new countertops, farmers sink and plumbing fixtures, and the whole house, including doors, has been freshly painted. New smoke detectors, and carpet on the steps and lower level is newer and was just professionally cleaned. The washer, garage tracks and Liftmaster garage door opener are new in ‘24. The furnace was new in ’21, with newer bedroom and kitchen blinds, and new laminate flooring in ’15. You’ll love the large rooms sizes, and two living areas to choose from. Outdoor living options here also far exceed the average, with both front and back patios, and the deck off the main floor. The garage has a workshop area, cabinets, extra lighting and enhanced electrical wiring, an ideal set up for tinkering in the garage. This is a compelling option for an owner-occupant, or for the savvy investor, as rentals are allowed here. Conveniently located within easy walking distance to Armstrong Elementary, and a bevy of local shops & restaurants, along with easy access to Hwy 61. This home offers comfort and convenience, and easy living, all at an affordable price.
Closed
$198,000
8933 Ironwood Ave S, Cottage Grove, MN 55016
2beds
1,150sqft
Townhouse Side x Side
Built in 1972
1,524 Square Feet Lot
$206,300 Zestimate®
$172/sqft
$1,842 Estimated rent
Home value
$206,300
$192,000 - $219,000
$1,842/mo
Zestimate® history
Owner options
List your home for rent
$1,842/mo
Rent Zestimate®
Find your next renter with Zillow Rental Manager. Plus, with online applications, you can quickly screen prospective tenants – for free.
$1,842/mo
Rent Zestimate®
Refinance and save
$1,277/mo
Est. payment
Refinancing to a lower rate could help reduce your monthly payments and save thousands over the life of the loan.
$1,277/mo
Est. payment
Explore your selling options
Work with a Zillow partner agent
Leverage their expertise and Zillow's premium Showcase listings to get your home seen by more buyers.
Get startedList with your own agent
Get your home in front of millions of buyers by listing it on Zillow.
Learn how to do itSell it yourself
Take full control of how buyers see your home on Zillow by listing For Sale by Owner (FSBO).
List your homeWhat's special
Front and back patiosNew countertopsNew laminate flooring
Zillow last checked:
Listing updated:
Listed by:
Charles L Eckberg 651-246-6639,
RE/MAX Results,
Tiffhanie Zheng 612-227-5537
Bought with:
Jenny Rubio
National Realty Guild
Source: NorthstarMLS as distributed by MLS GRID,MLS#: 6744776
Facts & features
Interior
Bedrooms & bathrooms
- Bedrooms: 2
- Bathrooms: 1
- Full bathrooms: 1
Bedroom
- Level: Lower
- Area: 143 Square Feet
- Dimensions: 11x13
Bedroom 2
- Level: Lower
- Area: 90 Square Feet
- Dimensions: 9x10
Deck
- Level: Main
- Area: 54 Square Feet
- Dimensions: 6x9
Dining room
- Level: Upper
- Area: 96 Square Feet
- Dimensions: 8x12
Family room
- Level: Lower
- Area: 135 Square Feet
- Dimensions: 9x15
Kitchen
- Level: Upper
- Area: 56 Square Feet
- Dimensions: 7x8
Living room
- Level: Upper
- Area: 247 Square Feet
- Dimensions: 13x19
Patio
- Level: Main
- Area: 228 Square Feet
- Dimensions: 12x19
Heating
- Forced Air
Cooling
- Central Air
Appliances
- Included: Dishwasher, Dryer, Microwave, Range, Refrigerator, Washer, Water Softener Owned
- Laundry: Lower Level
Features
- Basement: Finished,Full,Walk-Out Access
- Has fireplace: No
Interior area
- Total structure area: 1,150
- Total interior livable area: 1,150 sqft
- Finished area above ground: 600
- Finished area below ground: 550
Property
Parking
- Total spaces: 1
- Parking features: Detached Garage, Shared Driveway, Insulated Garage
- Garage spaces: 1
- Has uncovered spaces: Yes
- Details: Garage Dimensions (15x21)
Accessibility
- Accessibility features: None
Features
- Levels: Multi/Split
- Patio & porch: Deck, Patio, Rear Porch
Lot
- Size: 1,524 Square Feet
- Features: Tree Coverage - Light
Details
- Foundation area: 600
- Parcel number: 1602721430101
- Zoning description: Residential-Single Family
Construction
Type & style
- Home type: Townhouse
- Property subtype: Townhouse Side x Side
- Attached to another structure: Yes
Materials
- Roof: Asphalt
Condition
- New construction: No
- Year built: 1972
Utilities & green energy
- Electric: Power Company: Xcel Energy
- Gas: Natural Gas
- Sewer: City Sewer/Connected
- Water: City Water/Connected
Community & HOA
Community
- Subdivision: Pinetree Pond Twnhs 1st Add
HOA
- Has HOA: Yes
- Amenities included: Concrete Floors & Walls
- Services included: Maintenance Structure, Hazard Insurance, Lawn Care, Maintenance Grounds, Professional Mgmt, Sanitation, Snow Removal
- HOA fee: $273 monthly
- HOA name: First Service Residential
- HOA phone: 952-777-2700
Location
- Region: Cottage Grove
Financial & listing details
- Price per square foot: $172/sqft
- Tax assessed value: $186,200
- Annual tax amount: $2,128
- Date on market: 6/25/2025
- Cumulative days on market: 49 days
Price history
| Date | Event | Price |
|---|---|---|
| 8/25/2025 | Sold | $198,000$172/sqft |
Source:  NorthstarMLS as distributed by MLS GRID #6744776 Report a problem NorthstarMLS as distributed by MLS GRID #6744776 Report a problem | ||
| 8/13/2025 | Pending sale | $198,000$172/sqft |
Source: NorthstarMLS as distributed by MLS GRID #6744776 Report a problem | ||
| 6/25/2025 | Listed for sale | $198,000+120%$172/sqft |
Source: NorthstarMLS as distributed by MLS GRID #6744776 Report a problem | ||
| 10/31/2014 | Sold | $90,000-6.2%$78/sqft |
Source:  Lake Superior Area Realtors as distributed by MLS GRID #2217908 Report a problem Lake Superior Area Realtors as distributed by MLS GRID #2217908 Report a problem | ||
| 10/10/2014 | Pending sale | $95,900$83/sqft |
Source: RE/MAX Results #4514793 Report a problem | ||
| 8/26/2014 | Price change | $95,900-4%$83/sqft |
Source: RE/MAX Results #4514793 Report a problem | ||
| 8/8/2014 | Listed for sale | $99,900+14.8%$87/sqft |
Source: RE/MAX Results #4514793 Report a problem | ||
| 11/17/2011 | Listing removed | $950$1/sqft |
Source: REI Property Management Report a problem | ||
| 10/12/2011 | Listed for rent | $950$1/sqft |
Source: REI Property Management Report a problem | ||
| 3/10/2000 | Sold | $87,000$76/sqft |
Source: Agent Provided Report a problem | ||
Public tax history
| Year | Property taxes | Tax assessment |
|---|---|---|
| 2025 | $2,128 +6.8% | $156,400 -0.9% |
| 2024 | $1,992 -7.4% | $157,800 -8.8% |
| 2023 | $2,152 +19.8% | $173,000 +41.9% |
| 2022 | $1,796 -5.6% | $121,900 -16.5% |
| 2021 | $1,902 +13.5% | $146,000 +7.5% |
| 2020 | $1,676 | $135,800 |
| 2019 | $1,676 | $135,800 +11.9% |
| 2018 | $1,676 +12% | $121,400 +13.1% |
| 2017 | $1,496 +14.5% | $107,300 +20% |
| 2016 | $1,306 +0.5% | $89,400 +42.1% |
| 2015 | $1,300 | $62,900 +5.5% |
| 2013 | $1,300 +38% | $59,600 +36.1% |
| 2012 | $942 | $43,800 -29.6% |
| 2011 | $942 -27.6% | $62,200 -50.9% |
| 2010 | $1,302 -4.7% | $126,800 |
| 2009 | $1,366 -2.8% | -- |
| 2008 | $1,406 +5.7% | -- |
| 2007 | $1,330 +17.3% | -- |
| 2006 | $1,134 +23.3% | -- |
| 2005 | $920 +8.1% | -- |
| 2004 | $851 | -- |
Find assessor info on the county website
Neighborhood: 55016
Nearby homes
- $202,2002 bd1 ba1.2k sqft8931 Ironwood Ave S, Cottage Grove, MN 55016Off Market
- $198,5002 bd1 ba1.1k sqft8935 Ironwood Ave S, Cottage Grove, MN 55016Off Market
- $200,9002 bd1 ba1.2k sqft8929 Ironwood Ave S, Cottage Grove, MN 55016Off Market
- $195,2002 bd1 ba600 sqft8927 Ironwood Ave S, Cottage Grove, MN 55016Off Market
- $195,2002 bd1 ba600 sqft8925 Ironwood Ave S, Cottage Grove, MN 55016Off Market
- $209,4002 bd1 ba1.1k sqft8925 Ironwood Ave S #8925, Cottage Grove, MN 55016Off Market
- $202,3002 bd1 ba1.2k sqft8923 Ironwood Ave S, Cottage Grove, MN 55016Off Market
- $207,4002 bd1 ba1.2k sqft8921 Ironwood Ave S, Cottage Grove, MN 55016Off Market
Nearby schools
GreatSchools rating
- 6/10Armstrong Elementary SchoolGrades: PK-5Distance: 0.2 mi
- 6/10Cottage Grove Middle SchoolGrades: 6-8Distance: 1.8 mi
- 5/10Park Senior High SchoolGrades: 9-12Distance: 1.2 mi
Get a cash offer in 3 minutes
Find out how much your home could sell for in as little as 3 minutes with a no-obligation cash offer.
Estimated market value
$206,300
Get a cash offer in 3 minutes
Find out how much your home could sell for in as little as 3 minutes with a no-obligation cash offer.
Estimated market value
$206,300
- Minnesota
- Washington County
- Cottage Grove
- 55016
- 8933 Ironwood Ave S
Nearby cities
Nearby zip codes
Other Cottage Grove Topics
