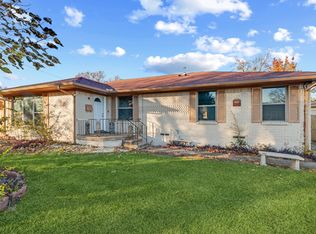
Welcome Home! This charming, classic property truly has everything you are looking for.
Featuring a spacious layout with 3 bedrooms and 2 bathrooms, this home offers plenty of room to perfectly accommodate all of your family's needs. One of the standout features of this property is the convenient alley-access rear entry, giving you ultimate flexibility and maximizing your backyard space for entertaining, storage, or your own private oasis.
Location is everything, and this home sits right in the heart of convenience! You are just minutes away from schools, local parks, grocery stores, and vibrant shopping centers.
This beautiful, classic home is meticulously maintained and ready for its next chapter. Don't miss the opportunity to make it yours and start your next adventure here!
Sold
Price Unknown
8933 Jennie Lee Ln, Dallas, TX 75227
3beds
1,499sqft
Single Family Residence
Built in 1960
8,145 Square Feet Lot
$-- Zestimate®
$--/sqft
$2,002 Estimated rent
Home value
Not available
Estimated sales range
Not available
$2,002/mo
Zestimate® history
Owner options
List your home for rent
$2,002/mo
Rent Zestimate®
Find your next renter with Zillow Rental Manager. Plus, with online applications, you can quickly screen prospective tenants – for free.
$2,002/mo
Rent Zestimate®
Refinance and save
Refinancing to a lower rate could help reduce your monthly payments and save thousands over the life of the loan.
Explore your selling options
Work with a Zillow partner agent
Leverage their expertise and Zillow's premium Showcase listings to get your home seen by more buyers.
Get startedList with your own agent
Get your home in front of millions of buyers by listing it on Zillow.
Learn how to do itSell it yourself
Take full control of how buyers see your home on Zillow by listing For Sale by Owner (FSBO).
List your homeWhat's special
Convenient alley-access rear entry
Zillow last checked:
Listing updated:
Listed by:
Yuri Mendez Ortiz 0715011,
Home Start Realty, Inc 469-716-5540
Bought with:
Joseph Bazan, 0505465
Keller Williams Realty DPR
Source: NTREIS,MLS#: 21318819
Facts & features
Interior
Bedrooms & bathrooms
- Bedrooms: 3
- Bathrooms: 2
- Full bathrooms: 2
Primary bedroom
- Level: First
- Dimensions: 0 x 0
Bedroom
- Level: First
- Dimensions: 0 x 0
Bedroom
- Level: First
- Dimensions: 0 x 0
Appliances
- Included: Electric Water Heater, Gas Cooktop, Disposal, Microwave
Features
- Other, Cable TV
- Has basement: No
- Has fireplace: No
Interior area
- Total interior livable area: 1,499 sqft
Property
Parking
- Total spaces: 6
- Parking features: Additional Parking, Alley Access, Covered, Garage
- Attached garage spaces: 2
- Carport spaces: 4
- Covered spaces: 6
Features
- Levels: One
- Stories: 1
- Pool features: None
Lot
- Size: 8,145 Square Feet
Details
- Parcel number: 00000533842000000
Construction
Type & style
- Home type: SingleFamily
- Architectural style: Detached
- Property subtype: Single Family Residence
- Attached to another structure: Yes
Condition
- Resale
- Year built: 1960
Utilities & green energy
- Sewer: Public Sewer
- Water: Public
- Utilities for property: Sewer Available, Water Available, Cable Available
Community & HOA
Community
- Subdivision: Bruton Terrace
HOA
- Has HOA: No
Location
- Region: Dallas
Financial & listing details
- Tax assessed value: $248,030
- Annual tax amount: $5,523
- Date on market: 7/1/2026
- Cumulative days on market: 16 days
Price history
| Date | Event | Price |
|---|---|---|
| 8/27/2026 | Sold | -- |
Source: NTREIS #21318819 Report a problem | ||
| 7/26/2026 | Pending sale | $248,000$165/sqft |
Source: NTREIS #21318819 Report a problem | ||
| 7/19/2026 | Contingent | $248,000$165/sqft |
Source: NTREIS #21318819 Report a problem | ||
| 7/1/2026 | Listed for sale | $248,000+27.2%$165/sqft |
Source: NTREIS #21318819 Report a problem | ||
| 3/2/2022 | Listing removed | -- |
Source: NTREIS #14562617 Report a problem | ||
| 5/8/2021 | Listing removed | $195,000$130/sqft |
Source: NTREIS #14562617 Report a problem | ||
| 4/24/2021 | Listed for sale | $195,000+176.6%$130/sqft |
Source: NTREIS #14562617 Report a problem | ||
| 10/10/2016 | Listing removed | $70,500$47/sqft |
Source: Pioneer 1 Realty #13449934 Report a problem | ||
| 8/25/2016 | Pending sale | $70,500$47/sqft |
Source: Pioneer 1 Realty #13449934 Report a problem | ||
| 8/25/2016 | Listed for sale | $70,500$47/sqft |
Source: Pioneer 1 Realty #13449934 Report a problem | ||
| 8/9/2016 | Sold | -- |
Source: Public Record Report a problem | ||
Public tax history
| Year | Property taxes | Tax assessment |
|---|---|---|
| 2025 | $5,255 +19.6% | $248,030 |
| 2024 | $4,395 +16.9% | $248,030 +51.3% |
| 2023 | $3,761 -8.6% | $163,880 |
| 2022 | $4,114 +31.8% | $163,880 +38.5% |
| 2021 | $3,122 -2.8% | $118,350 |
| 2020 | $3,211 +6.5% | $118,350 +7.3% |
| 2019 | $3,014 +9% | $110,260 +13.4% |
| 2018 | $2,765 +53.2% | $97,190 +46.5% |
| 2017 | $1,804 +47386.3% | $66,360 |
| 2016 | $4 | $66,360 +2.4% |
| 2015 | -- | $64,800 +16.8% |
| 2014 | -- | $55,460 |
| 2013 | -- | -- |
| 2012 | -- | -- |
| 2011 | -- | -- |
| 2010 | -- | -- |
| 2009 | -- | -- |
| 2008 | -- | -- |
| 2007 | -- | -- |
| 2005 | -- | -- |
| 2004 | -- | -- |
| 2003 | -- | -- |
| 2002 | -- | -- |
| 2001 | -- | -- |
Find assessor info on the county website
Neighborhood: 75227
Nearby homes
- $223,4003 bd2 ba1.3k sqft8939 Jennie Lee Ln, Dallas, TX 75227Off Market
- $234,8003 bd2 ba1.3k sqft8929 Jennie Lee Ln, Dallas, TX 75227Off Market
- $--3 bd2 ba1.5k sqft9003 Jennie Lee Ln, Dallas, TX 75227Sold
- $2,0004 bd2 ba2k sqft8923 Jennie Lee Ln, Dallas, TX 75227For Rent

- $237,1003 bd2 ba1.6k sqft8808 Reva St, Dallas, TX 75227Off Market
- $255,6003 bd2 ba1.6k sqft8812 Reva St, Dallas, TX 75227Off Market
- $215,4003 bd2 ba1.5k sqft8804 Reva St, Dallas, TX 75227Off Market
- $218,3003 bd2 ba1.6k sqft8816 Reva St, Dallas, TX 75227Off Market
Nearby schools
GreatSchools rating
- 7/10Annie Webb Blanton Elementary SchoolGrades: PK-5Distance: 0.2 mi
- 4/10Piedmont Global AcademyGrades: 6-8Distance: 1.3 mi
- 3/10W W Samuell High SchoolGrades: 9-12Distance: 0.7 mi
Schools provided by the listing agent
- Elementary: Blanton
- Middle: Hood
- High: Samuell
- District: Dallas ISD
Source: NTREIS. This data may not be complete. We recommend contacting the local school district to confirm school assignments for this home.
- Texas
- Dallas County
- Dallas
- 75227
- 8933 Jennie Lee Ln
