Skip main navigation
Off market
  • $228,200

    8933 Manor Loop #101B, Bradenton, FL 34202

    2beds
    2baths
    996sqft
    Condo
    Built in 2001
    -- sqft lot
    $228,200 Zestimate®
    $229/sqft
    $1,837 Estimated rent

    Home value

    $228,200

    $203,000 - $253,000

    $1,837/mo

    Zestimate® history
    Loading
    Loading...

    Owner options

    List your home for rent

    $1,837/mo

    Rent Zestimate®

    Find your next renter with Zillow Rental Manager. Plus, with online applications, you can quickly screen prospective tenants – for free.

    Learn more

    $1,837/mo

    Rent Zestimate®

    Refinance and save

    $1,566/mo

    Est. payment

    Refinancing to a lower rate could help reduce your monthly payments and save thousands over the life of the loan.

    See today's rates

    $1,566/mo

    Est. payment

    Explore your selling options

    Work with a Zillow partner agent

    Leverage their expertise and Zillow's premium Showcase listings to get your home seen by more buyers.

    Get started

    List with your own agent

    Get your home in front of millions of buyers by listing it on Zillow.

    Learn how to do it

    Sell it yourself

    Take full control of how buyers see your home on Zillow by listing For Sale by Owner (FSBO).

    List your home

    What's special

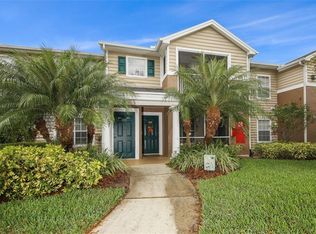
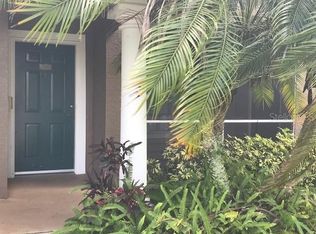
    Rare opportunity to live in lovely The Village at Town Park Condominiums. First floor home. 2BR/2BA/Screened Lanai. Will be freshly painted prior to new tenant occupancy. Very livable floor plan. Walk-In Closets. Enjoy your coffee or a good book on screened in lanai. Plenty of open parking right in front of unit. Amenities include pool, fitness, clubhouse, park, playground, volley ball, and a car washing station. Rent includes trash and pest control as needed. Walk across street and relax around pool, stroll around the lakes, use the picnic/cook-out area. Centrally located and seconds away from dining, shopping, UTC Mall, medical, internationally known Nathan Benderson Park, Mainstreet Lakewood Ranch, movie theaters, "A" rated schools, Churches, and 3 International airports approximately 1 hr. drive, Disney/Universal 2 hr. drive, and short scenic drive to our beautiful sandy beaches and the Gulf of Mexico.

    This property is off market, which means it's not currently listed for sale or rent on Zillow. This may be different from what's available on other websites or public sources.

    Facts & features

    Interior

    Bedrooms & bathrooms
    • Bedrooms: 2
    • Bathrooms: 2
    Heating
    • Forced air, Electric
    Cooling
    • Central
    Appliances
    • Included: Dishwasher, Dryer, Garbage disposal, Microwave, Range / Oven, Refrigerator, Washer
    • Laundry: In Unit
    Features
    • Flooring: Linoleum / Vinyl
    Interior area
    • Total interior livable area: 996 sqft

    Construction

    Type & style
    • Home type: Condo
    Condition
    • Year built: 2001

    Community & neighborhood

    Community
    • Community features: Fitness Center
    Location
    • Region: Bradenton

    Other

    Other facts
    • Additional Rooms \ Inside Utility
    • Appliances \ Appliances \ Dishwasher
    • Appliances \ Appliances \ Disposal
    • Appliances \ Appliances \ Dryer
    • Appliances \ Appliances \ Electric Water Heater
    • Appliances \ Appliances \ Exhaust Fan
    • Appliances \ Appliances \ Ice Maker
    • Appliances \ Appliances \ Microwave
    • Appliances \ Appliances \ Range
    • Appliances \ Appliances \ Refrigerator
    • Appliances \ Appliances \ Washer
    • Appliances \ Electric Water Heater
    • Appliances \ Exhaust Fan
    • Appliances \ Ice Maker
    • Application Fee \ 100
    • Association Approval Fee \ 100
    • Association Approval Required YN \ 1
    • Association Fee Requirement \ Required
    • Association Name \ Bob Kresnik - Self Manage
    • Availability Date \ 2020-06-15
    • Balcony
    • Building Name Number \ 8933
    • Cable TV Ready
    • Community Features \ Association Recreation - Owned
    • Community Features \ Buyer Approval Required
    • Community Features \ Community Features \ Association Recreation - Owned
    • Community Features \ Community Features \ Buyer Approval Required
    • Community Features \ Community Features \ Fitness
    • Community Features \ Community Features \ Park
    • Community Features \ Community Features \ Pool
    • Community Features \ Community Features \ Sidewalk
    • Community Features \ Park
    • Community Features \ Pool
    • Community Features \ Sidewalk
    • Dates \ Year Built \ 2001
    • Floor Number \ 1
    • Furnished \ Unfurnished
    • Garage YN \ 0
    • Garbage included in rent
    • Green Energy \ Window Features \ Blinds
    • HOA \ Association Fee Requirement \ Required
    • Heating and Cooling \ Cooling \ Central Air
    • Heating and Cooling \ Heating \ Central
    • Heating and Cooling \ Heating \ Electric
    • Heating system: Forced Air
    • Heating: Electric
    • Interior Features \ Master Bedroom Downstairs
    • Interior Features \ Open Floorplan
    • Interior Features \ Split Bedroom
    • Interior Features \ Window Treatments
    • Laundry Features \ Inside
    • Laundry Features \ Laundry Closet
    • Laundry: In Unit
    • Lease Amount Frequency \ Monthly
    • Levels \ One
    • Living Area \ 996.00
    • Location \ Floor Number \ 1
    • Long Term YN \ 1
    • Lot Features \ Cul-de-sac
    • Lot Features \ Level\Flat
    • Lot \ Lot Features \ Cul-de-sac
    • Lot \ Lot Features \ Level/Flat
    • MLS Listing ID: A4462070
    • MLS Name: StellarMLS ZPP (StellarMLS ZPP)
    • New Construction YN \ 0
    • Other Building Features \ Building Name Number \ 8933
    • Other Building Features \ Security Deposit \ 1350
    • Other Fees \ Application Fee \ 100
    • Other Fees \ Association Approval Fee \ 100
    • Other Fees \ Association Approval Required YN \ 1
    • Other Interior Features \ Flooring \ Carpet
    • Other Interior Features \ Flooring \ Vinyl
    • Other Interior Features \ Interior Features \ L Dining
    • Other Interior Features \ Interior Features \ Living Room/Dining Room Combo
    • Other Interior Features \ Interior Features \ Master Bedroom Downstairs
    • Other Interior Features \ Interior Features \ Open Floorplan
    • Other Interior Features \ Interior Features \ Split Bedroom
    • Other Interior Features \ Interior Features \ Walk-In Closet(s)
    • Other Interior Features \ Interior Features \ Window Treatments
    • Other Rooms \ Additional Rooms \ Inside Utility
    • Other Rooms \ Laundry Features \ Inside
    • Other Rooms \ Laundry Features \ Laundry Closet
    • Other Rooms \ Living Area \ 996.00
    • Other \ Availability Date \ 2020-06-15
    • Other \ Furnished \ Unfurnished
    • Other \ Lease Amount Frequency \ Monthly
    • Other \ Long Term YN \ 1
    • Parking Features \ Open
    • Parking \ Garage YN \ 0
    • Patio \ New Construction YN \ 0
    • Patio \ Patio And Porch Features \ Front Porch
    • Patio \ Patio And Porch Features \ Screened
    • Patio \ Property Type \ Residential Lease
    • Pest Control included in rent
    • Pool Features \ Deck
    • Pool Private YN \ 0
    • Property Type \ Residential Lease
    • Room Count \ 5
    • Security Deposit \ 1350
    • Sewer \ Public Sewer
    • Size \ Levels \ One
    • Size \ Room Count \ 5
    • Subdivision Name \ THE VILLAGE AT TOWNPARK OR2057/3888
    • Subdivision Name \ THE VILLAGE AT TOWNPARK OR2057\3888
    • Tax Annual Amount \ 1686.13
    • Tax Year \ 2019
    • Utilities \ BB\HS Internet Available
    • Utilities \ Phone Available
    • Utilities \ Public
    • Utilities \ Sewer Connected
    • Utilities \ Street Lights
    • Utilities \ Underground Utilities
    • Utilities \ Utilities \ BB/HS Internet Available
    • Utilities \ Utilities \ Cable Connected
    • Utilities \ Utilities \ Electricity Connected
    • Utilities \ Utilities \ Phone Available
    • Utilities \ Utilities \ Public
    • Utilities \ Utilities \ Sewer Connected
    • Utilities \ Utilities \ Street Lights
    • Utilities \ Utilities \ Underground Utilities
    • Utilities \ Utilities \ Water Connected
    • Utilities \ Water Connected
    • View Type \ Water View YN \ 0
    • Water Access YN \ 0
    • Water Extras YN \ 0
    • Water Source \ Public
    • Water View YN \ 0
    • Water \ Pool Features \ Deck
    • Water \ Pool Features \ Gunite
    • Water \ Pool Features \ In Ground
    • Water \ Pool Private YN \ 0
    • Water \ Water Access YN \ 0
    • Water \ Water Extras YN \ 0
    • Water \ Waterfront Feet Total \ 0
    • Water \ Waterfront YN \ 0
    • Waterfront Feet Total \ 0
    • Waterfront YN \ 0
    • Window Features \ Blinds
    • Year Built \ 2001

    Price history

    DateEventPrice
    6/13/2020Listing removed$1,250$1/sqft
    Source: RE/MAX ALLIANCE GROUP #A4462070 Report a problem
    5/19/2020Listed for rent$1,250$1/sqft
    Source: RE/MAX ALLIANCE GROUP #A4462070 Report a problem

    Public tax history

    Tax history is unavailable.

    Neighborhood: 34202

    Nearby schools

    GreatSchools rating
    Get a cash offer in 3 minutes
    Find out how much your home could sell for in as little as 3 minutes with a no-obligation cash offer.
    Estimated market value
    $228,200
    Get a cash offer in 3 minutes
    Find out how much your home could sell for in as little as 3 minutes with a no-obligation cash offer.
    Estimated market value
    $228,200