Welcome to 8933 Milford Haven Court, Unit 33A, a beautifully maintained three-level town home offering comfort, space, and an unbeatable location in the heart of Lorton. This well-designed home features three bedrooms and two full baths plus a convenient main-level powder room. The entire second level is dedicated to a spacious primary suite, complete with a private bath, creating a true retreat. The upper level offers two additional bedrooms, a full bathroom, and a versatile open loft area ideal for a reading nook, home office, or game room. The main level boasts a welcoming layout with a cozy living room highlighted by a gas fireplace, seamlessly flowing into the dining area and kitchen. Perfect for both everyday living and entertaining. A one-car garage with side entry provides easy access directly into the kitchen. Professional photos will be added on 4/23/26. Freshly painted throughout and featuring brand-new carpeting, this home is truly move-in ready. Ideally located just one block from the Virginia Railway Express Lorton Station and minutes to Lorton Town Center, you’ll enjoy convenient access to shopping, dining, and everyday essentials. The home is also part of the highly regarded Fairfax County Public Schools, serving Lorton Station Elementary School and Hayfield Secondary School. Outdoor enthusiasts will appreciate nearby destinations like Mason Neck State Park and Pohick Bay Regional Park, offering trails, water access, and scenic beauty. This is a rare opportunity to own a well maintained home in a vibrant, commuter-friendly community. You don’t want to miss this one.
Sold for $465,000
$465,000
8933 Milford Haven Ct #33A, Lorton, VA 22079
3beds
1,695sqft
Townhouse
Built in 2005
-- sqft lot
$467,100 Zestimate®
$274/sqft
$3,137 Estimated rent
Home value
$467,100
$439,000 - $495,000
$3,137/mo
Zestimate® history
Owner options
List your home for rent
$3,137/mo
Rent Zestimate®
Find your next renter with Zillow Rental Manager. Plus, with online applications, you can quickly screen prospective tenants – for free.
$3,137/mo
Rent Zestimate®
Refinance and save
$3,043/mo
Est. payment
Refinancing to a lower rate could help reduce your monthly payments and save thousands over the life of the loan.
$3,043/mo
Est. payment
Explore your selling options
Work with a Zillow partner agent
Leverage their expertise and Zillow's premium Showcase listings to get your home seen by more buyers.
Get startedList with your own agent
Get your home in front of millions of buyers by listing it on Zillow.
Learn how to do itSell it yourself
Take full control of how buyers see your home on Zillow by listing For Sale by Owner (FSBO).
List your homeWhat's special
Gas fireplaceBrand-new carpetingVersatile open loft areaFreshly painted throughoutThree bedroomsSpacious primary suiteMain-level powder room
Zillow last checked:
Listing updated:
Listed by:
Richard Esposito 703-856-2529,
Long & Foster Real Estate, Inc.
Bought with:
Kelly Hasbach, 0225235088
Compass
Source: Bright MLS,MLS#: VAFX2305718
Facts & features
Interior
Bedrooms & bathrooms
- Bedrooms: 3
- Bathrooms: 3
- Full bathrooms: 2
- 1/2 bathrooms: 1
- Main level bathrooms: 1
Rooms
- Room types: Living Room, Dining Room, Primary Bedroom, Bedroom 3, Kitchen, Great Room, Laundry, Bathroom 2, Primary Bathroom
Primary bedroom
- Features: Ceiling Fan(s), Flooring - Carpet, Walk-In Closet(s)
- Level: Upper
Bedroom 3
- Features: Flooring - Carpet
- Level: Upper
Primary bathroom
- Features: Soaking Tub, Bathroom - Walk-In Shower, Double Sink, Flooring - Ceramic Tile
- Level: Upper
Bathroom 2
- Features: Flooring - Carpet
- Level: Upper
Dining room
- Features: Flooring - Laminated
- Level: Main
Great room
- Features: Flooring - Carpet
- Level: Upper
Kitchen
- Level: Main
Laundry
- Level: Upper
Living room
- Features: Flooring - Laminated
- Level: Main
Heating
- Forced Air, Natural Gas
Cooling
- Ceiling Fan(s), Central Air, Electric
Appliances
- Included: Microwave, Dishwasher, Disposal, Dryer, Refrigerator, Cooktop, Washer, Water Heater, Electric Water Heater
- Laundry: Laundry Room
Features
- Has basement: No
- Number of fireplaces: 1
Interior area
- Total structure area: 1,695
- Total interior livable area: 1,695 sqft
- Finished area above ground: 1,695
- Finished area below ground: 0
Property
Parking
- Total spaces: 1
- Parking features: Garage Faces Side, Attached, Parking Lot
- Attached garage spaces: 1
Accessibility
- Accessibility features: None
Features
- Levels: Three
- Stories: 3
- Pool features: None
Details
- Additional structures: Above Grade, Below Grade
- Parcel number: 1072 15 0053
- Zoning: 305
- Special conditions: Standard
Construction
Type & style
- Home type: Townhouse
- Property subtype: Townhouse
Materials
- Aluminum Siding
- Foundation: Slab
Condition
- New construction: No
- Year built: 2005
Details
- Builder model: Auburn
Utilities & green energy
- Sewer: Other
- Water: Other
- Utilities for property: Electricity Available, Natural Gas Available, Water Available, Sewer Available
Community & HOA
Community
- Condo and coop fee: $428 monthly
- Subdivision: Lorton Station North Cnd
HOA
- Has HOA: Yes
- Amenities included: Common Grounds
- Services included: Common Area Maintenance, Insurance, Maintenance Grounds, Management
- HOA fee: $115 monthly
Location
- Region: Lorton
Financial & listing details
- Price per square foot: $274/sqft
- Tax assessed value: $453,420
- Annual tax amount: $4,898
- Date on market: 4/24/2026
- Listing agreement: Exclusive Right To Sell
- Ownership: Condominium
Price history
| Date | Event | Price |
|---|---|---|
| 5/27/2026 | Sold | $465,000$274/sqft |
Source:  Bright MLS #VAFX2305718 Report a problem Bright MLS #VAFX2305718 Report a problem | ||
| 4/28/2026 | Pending sale | $465,000$274/sqft |
Source: Bright MLS #VAFX2305718 Report a problem | ||
| 4/24/2026 | Listed for sale | $465,000+25.7%$274/sqft |
Source: Bright MLS #VAFX2305718 Report a problem | ||
| 5/16/2023 | Listing removed | -- |
Source: Zillow Rentals #VAFX2113032 Report a problem | ||
| 5/1/2023 | Price change | $2,650-5.4%$2/sqft |
Source: Zillow Rentals #VAFX2113032 Report a problem | ||
| 2/15/2023 | Listed for rent | $2,800$2/sqft |
Source: Zillow Rentals #VAFX2113032 Report a problem | ||
| 4/20/2021 | Sold | $370,000+32.1%$218/sqft |
Source: Public Record Report a problem | ||
| 1/4/2013 | Sold | $280,000-8.8%$165/sqft |
Source: Public Record Report a problem | ||
| 12/5/2012 | Pending sale | $307,000$181/sqft |
Source: Dulles North Ventures, LLC, dba Keller Williams Realty #FX7939976 Report a problem | ||
| 11/11/2012 | Price change | $307,000-2.5%$181/sqft |
Source: Dulles North Ventures, LLC, dba Keller Williams Realty #FX7939976 Report a problem | ||
| 10/5/2012 | Listed for sale | $314,900+5%$186/sqft |
Source: Dulles North Ventures, LLC, dba Keller Williams Realty #FX7939976 Report a problem | ||
| 8/15/2012 | Listing removed | $300,000$177/sqft |
Source: Premiere Realty #FX7862140 Report a problem | ||
| 8/5/2012 | Price change | $300,000-4.8%$177/sqft |
Source: Premiere Realty #FX7862140 Report a problem | ||
| 7/19/2012 | Price change | $315,000-4.5%$186/sqft |
Source: Premiere Realty #FX7862140 Report a problem | ||
| 7/10/2012 | Price change | $330,000-2.9%$195/sqft |
Source: Premiere Realty #FX7862140 Report a problem | ||
| 6/28/2012 | Price change | $340,000-2.9%$201/sqft |
Source: Premiere Realty #FX7862140 Report a problem | ||
| 6/12/2012 | Listed for sale | $350,000+40%$206/sqft |
Source: Premiere Realty #FX7862140 Report a problem | ||
| 7/20/2009 | Sold | $250,000$147/sqft |
Source: Public Record Report a problem | ||
Public tax history
| Year | Property taxes | Tax assessment |
|---|---|---|
| 2025 | $4,899 +3.8% | $423,760 +4% |
| 2024 | $4,720 +4.7% | $407,460 +2% |
| 2023 | $4,508 +6.6% | $399,470 +8% |
| 2022 | $4,230 | $369,880 +10% |
| 2021 | -- | $336,250 +5% |
| 2020 | $3,790 +8% | $320,240 +8% |
| 2019 | $3,509 +5% | $296,520 +5% |
| 2018 | $3,342 -1.1% | $282,400 -3% |
| 2017 | $3,380 +0.2% | $291,130 |
| 2016 | $3,373 +3.8% | $291,130 |
| 2015 | $3,249 +5.2% | $291,130 +5% |
| 2014 | $3,087 | $277,270 +12% |
| 2013 | -- | $247,560 |
| 2012 | -- | $247,560 -5% |
| 2011 | -- | $260,590 +6% |
| 2010 | -- | $245,840 -11% |
| 2009 | -- | $276,230 -30% |
| 2008 | -- | $394,620 |
| 2007 | -- | $394,620 |
Find assessor info on the county website
Neighborhood: 22079
Nearby homes
- $478,0003 bd3 ba1.8k sqft8933 Milford Haven Ct #33B, Lorton, VA 22079Off Market
- $---- bd-- ba-- sqft8933 Milford Haven Ct #B, Lorton, VA 22079Off Market
- $460,2003 bd2 ba1.8k sqft8931 Milford Haven Ct #31D, Lorton, VA 22079Off Market
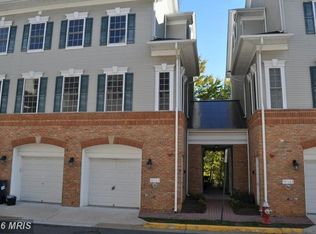
- $457,8003 bd2 ba1.6k sqft8931 Milford Haven Ct #31C, Lorton, VA 22079Off Market

- $449,8003 bd2 ba1.6k sqft8931 Milford Haven Ct #31A, Lorton, VA 22079Off Market
- $479,4003 bd2 ba1.8k sqft8931 Milford Haven Ct #31B, Lorton, VA 22079Off Market
- $550,6003 bd2 ba-- sqft8931 Milford Haven Ct #D, Lorton, VA 22079Off Market
- $---- bd-- ba-- sqft8931 Milford Haven Ct, Lorton, VA 22079Off Market
Nearby schools
GreatSchools rating
- 4/10Lorton Station Elementary SchoolGrades: PK-6Distance: 0.8 mi
- 6/10Hayfield SecondaryGrades: 7-12Distance: 4.3 mi
Schools provided by the listing agent
- Elementary: Lorton Station
- Middle: Hayfield Secondary School
- High: Hayfield Secondary School
- District: Fairfax County Public Schools
Source: Bright MLS. This data may not be complete. We recommend contacting the local school district to confirm school assignments for this home.
Get a cash offer in 3 minutes
Find out how much your home could sell for in as little as 3 minutes with a no-obligation cash offer.
Estimated market value
$467,100
Get a cash offer in 3 minutes
Find out how much your home could sell for in as little as 3 minutes with a no-obligation cash offer.
Estimated market value
$467,100
- Virginia
- Fairfax County
- Lorton
- 22079
- 8933 Milford Haven Ct Unit 33A
Nearby cities
Nearby zip codes
Other Lorton Topics
