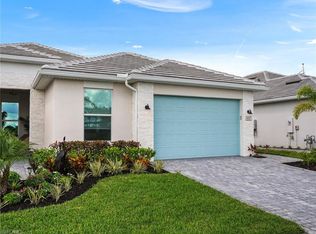
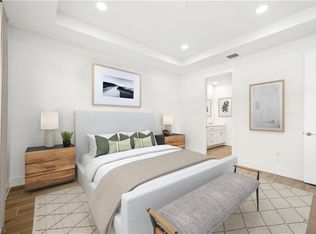
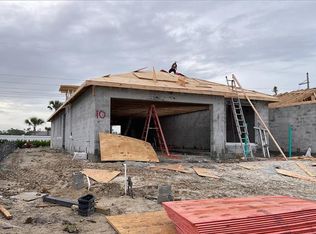
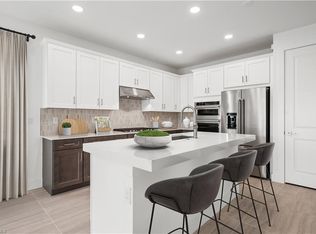
MOVE-IN-READY NEW CONSTRUCTION VILLA – YOUR DREAM HOME AWAITS! Welcome to the Meranti Transitional paired villa, a stunning blend of elegance, comfort, and modern design. This exceptional 1,602-square-foot home is thoughtfully crafted for those who value luxury, convenience, and a vibrant community lifestyle. Perfectly move-in ready, this villa is ideally located near the front of the community, offering easy access to a wide array of world-class amenities. Inside, you’ll find two generously sized bedrooms, a versatile office space, and two beautifully appointed full bathrooms. The guest bathroom has been upgraded to include a sleek shower in lieu of a tub, providing a modern and stylish touch. The primary bedroom and great room feature elegant tray ceilings, adding a sense of grandeur and openness to the home’s design. Throughout the villa, upgraded tile flooring replaces carpet, offering a clean, contemporary aesthetic that’s both stylish and low-maintenance. The gourmet kitchen is a chef’s dream, showcasing an alternative layout with a gas cooktop, wall oven, and microwave. Premium soft-close cabinets provide ample storage, while stunning quartz countertops add a touch of sophistication to the space. Whether you’re preparing a quick meal or hosting a dinner party, this kitchen is perfectly equipped to meet all your needs. Step through 8-foot sliding glass doors to your expansive outdoor living area, designed for relaxation and entertainment. The space features a full-height privacy wall and is pre-plumbed for an outdoor kitchen station, making it ideal for creating your personal retreat. With western rear exposure, you’ll enjoy breathtaking sunsets every evening, providing the perfect backdrop for Florida living. Built with safety and comfort in mind, this home is equipped with hurricane impact glass windows and doors, offering peace of mind during storm season. Constructed to the latest building codes and backed by a builder warranty, this villa combines modern design with long-term security. Located in a vibrant community, the villa is just steps away from an exclusive amenity center featuring a resort-style pool, a state-of-the-art fitness center, a clubhouse, and courts for tennis and pickleball. Enjoy the Florida sunshine as you explore the walking, biking, and jogging trails that wind through this masterfully planned neighborhood. This move-in-ready villa isn’t just a home—it’s a lifestyle upgrade. With its thoughtful design, luxurious upgrades, and unbeatable location, it’s everything you’ve been dreaming of and more. Don’t miss this opportunity—schedule your private tour today and take the first step toward making this incredible villa yours! ***Please see floor plan and interior design selections in supplements section
Sold for $568,995
Zillow last checked:
Listing updated:
Bought with:
Maryann Sbraga
Naples TBI Realty LLC
Source: SWFLMLS,MLS#: 224072673 Originating MLS: Naples
Originating MLS: NaplesPrice history
| Date | Event | Price |
|---|---|---|
| 1/6/2025 | Sold | $568,995$355/sqft |
Source:  SWFLMLS #224072673 Report a problem SWFLMLS #224072673 Report a problem | ||
| 11/23/2024 | Pending sale | $568,995$355/sqft |
Source: SWFLMLS #224072673 Report a problem | ||
| 9/11/2024 | Listed for sale | $568,995+1.8%$355/sqft |
Source: SWFLMLS #224072673 Report a problem | ||
| 8/6/2024 | Listing removed | $558,995$349/sqft |
Source:  Toll Brothers Inc. Report a problem Toll Brothers Inc. Report a problem | ||
| 8/3/2024 | Price change | $558,995+7.3%$349/sqft |
Source: Toll Brothers Inc. Report a problem | ||
| 8/2/2024 | Listed for sale | $520,995$325/sqft |
Source: Toll Brothers Inc. Report a problem | ||
Sell for more on Zillow
Get a Zillow Showcase℠ listing at no additional cost and you could sell for .
$515,700
2% more
+$10,314
With Zillow Showcase(estimated)
$526,014
