RARE OPPORTUNITY IN QUAL RUN ESTATES! Country living at it's finest. Welcome home to your private oasis. Upon arrival you will feel as though you are worlds away from everything, yet you’re only 10 minutes away from The Grove at Wesley Chapel and I75. You’re initially greeted with an amazing front porch, sit on the swing and take it all in. As you enter through the beautifully crafted front door your greeted with an abundance of natural light. to your left is a spacious office with double glass doors currently serving as a playroom. Step into the open living space featuring a fabulous coffered ceiling and crown molding. The kitchen boasts wood cabinets with striking hardware and granite countertops. The center island offers plenty of space to create all your favorite dishes. The owners suite affords all the space you could ask for with dual walk-in closets. The ensuite features a dual vanity and large walk-in shower. The two additional bedrooms offer walk-in closets also! The laundry room offers cabinetry that allows for extra storage and offers space to hang your laundry as you go. Step out to the screened patio to to enjoy a secondary living space. The built-in grill is perfect for afternoon BBQ’s. The back yard is the beginning of your very own zin garden. The grounds next to the home have been cleared for a planned expansion to the home. The possibilities are endless with well over an acre of land. Seize the opportunity to own your dream home in the heart of Pasco County!
Sold for $614,900
$614,900
8933 Quail Run Dr, Wesley Chapel, FL 33544
3beds
1,962sqft
Single Family Residence
Built in 2018
1.46 Acres Lot
$619,300 Zestimate®
$313/sqft
$2,865 Estimated rent
Home value
$619,300
$588,000 - $650,000
$2,865/mo
Zestimate® history
Owner options
List your home for rent
$2,865/mo
Rent Zestimate®
Find your next renter with Zillow Rental Manager. Plus, with online applications, you can quickly screen prospective tenants – for free.
$2,865/mo
Rent Zestimate®
Refinance and save
$4,152/mo
Est. payment
Refinancing to a lower rate could help reduce your monthly payments and save thousands over the life of the loan.
$4,152/mo
Est. payment
Explore your selling options
Work with a Zillow partner agent
Leverage their expertise and Zillow's premium Showcase listings to get your home seen by more buyers.
Get startedList with your own agent
Get your home in front of millions of buyers by listing it on Zillow.
Learn how to do itSell it yourself
Take full control of how buyers see your home on Zillow by listing For Sale by Owner (FSBO).
List your homeWhat's special
Zillow last checked:
Listing updated:
Listed by:
Jason Sanchez 347-368-9465,
AGILE GROUP REALTY 813-569-6294
Bought with:
Toni Rametta, 3052133
CHARLES RUTENBERG REALTY INC
Source: Stellar MLS,MLS#: T3537681 Originating MLS: Tampa
Originating MLS: Tampa
Facts & features
Interior
Bedrooms & bathrooms
- Bedrooms: 3
- Bathrooms: 2
- Full bathrooms: 2
Primary bedroom
- Features: Ceiling Fan(s), En Suite Bathroom, Walk-In Closet(s)
- Level: First
- Dimensions: 16x19
Bedroom 2
- Features: Ceiling Fan(s), Walk-In Closet(s)
- Level: First
Bedroom 3
- Features: Ceiling Fan(s), Walk-In Closet(s)
- Level: First
Primary bathroom
- Features: Dual Sinks
- Level: First
Bathroom 2
- Level: First
Kitchen
- Level: First
Living room
- Features: Ceiling Fan(s)
- Level: First
Heating
- Central
Cooling
- Central Air
Appliances
- Included: Dishwasher, Dryer, Exhaust Fan, Microwave, Range, Refrigerator, Washer
- Laundry: Inside, Laundry Room
Features
- Ceiling Fan(s), Coffered Ceiling(s), Crown Molding, Eating Space In Kitchen, High Ceilings, Kitchen/Family Room Combo, L Dining, Open Floorplan, Primary Bedroom Main Floor, Stone Counters, Thermostat, Tray Ceiling(s), Walk-In Closet(s)
- Flooring: Carpet, Ceramic Tile
- Doors: Outdoor Grill
- Windows: Window Treatments
- Has fireplace: No
Interior area
- Total structure area: 3,702
- Total interior livable area: 1,962 sqft
Property
Parking
- Total spaces: 3
- Parking features: Garage Faces Side
- Attached garage spaces: 3
Features
- Levels: One
- Stories: 1
- Exterior features: Outdoor Grill, Rain Gutters
Lot
- Size: 1.46 Acres
Details
- Parcel number: 2625190030000000260
- Zoning: AR
- Special conditions: None
Construction
Type & style
- Home type: SingleFamily
- Property subtype: Single Family Residence
Materials
- Cement Siding
- Foundation: Block
- Roof: Shingle
Condition
- New construction: No
- Year built: 2018
Utilities & green energy
- Sewer: Private Sewer, Septic Tank
- Water: Private, Well
- Utilities for property: Private
Community & HOA
Community
- Security: Security System Leased
- Pet fee: $0 monthly
- Subdivision: QUAIL RUN ESTATES
HOA
- Has HOA: No
Location
- Region: Wesley Chapel
Financial & listing details
- Price per square foot: $313/sqft
- Tax assessed value: $488,686
- Annual tax amount: $7,375
- Date on market: 6/27/2024
- Cumulative days on market: 6 days
- Listing terms: Cash,Conventional,FHA,VA Loan
- Ownership: Fee Simple
- Total actual rent: 0
- Road surface type: Asphalt
Price history
| Date | Event | Price |
|---|---|---|
| 8/2/2024 | Sold | $614,900$313/sqft |
Source:  Stellar MLS #T3537681 Report a problem Stellar MLS #T3537681 Report a problem | ||
| 7/3/2024 | Pending sale | $614,900$313/sqft |
Source: Stellar MLS #T3537681 Report a problem | ||
| 6/27/2024 | Listed for sale | $614,900+10.8%$313/sqft |
Source: Stellar MLS #T3537681 Report a problem | ||
| 11/30/2022 | Sold | $555,000+0.9%$283/sqft |
Source: Public Record Report a problem | ||
| 10/7/2022 | Pending sale | $550,000$280/sqft |
Source: Stellar MLS #A4549059 Report a problem | ||
| 10/3/2022 | Listed for sale | $550,000+685.7%$280/sqft |
Source: Stellar MLS #A4549059 Report a problem | ||
| 2/14/2018 | Sold | $70,000$36/sqft |
Source: Public Record Report a problem | ||
Public tax history
| Year | Property taxes | Tax assessment |
|---|---|---|
| 2024 | $7,793 +1.4% | $488,686 +3.2% |
| 2023 | $7,683 +88.8% | $473,626 +59.3% |
| 2022 | $4,070 +1.8% | $297,270 +6.1% |
| 2021 | $3,996 +1.6% | $280,220 +1.4% |
| 2020 | $3,934 +4.2% | $276,360 +2.3% |
| 2019 | $3,775 | $270,149 +454.5% |
| 2018 | $3,775 +378.6% | $48,720 |
| 2017 | $789 -1.9% | $48,720 |
| 2016 | $804 -3.5% | $48,720 |
| 2015 | $833 +1.7% | $48,720 |
| 2014 | $819 | $48,720 |
| 2013 | -- | $48,720 |
| 2012 | -- | $48,720 -4.4% |
| 2011 | -- | $50,970 |
| 2010 | -- | $50,970 -38.5% |
| 2009 | -- | $82,860 -17.8% |
| 2008 | -- | $100,860 |
| 2007 | -- | $100,860 +61.9% |
| 2006 | -- | $62,316 |
| 2005 | -- | $62,316 +78.7% |
| 2004 | -- | $34,866 |
| 2003 | -- | $34,866 |
| 2002 | -- | $34,866 +24% |
| 1999 | -- | $28,116 |
Find assessor info on the county website
Neighborhood: Quail Run Estates
Nearby homes
- $422,000-- bd2 ba1.6k sqft8945 Quail Run Dr, Wesley Chapel, FL 33544Off Market
- $2,4003 bd2 ba1.7k sqft8925 Quail Run Dr, Wesley Chapel, FL 33544For Rent
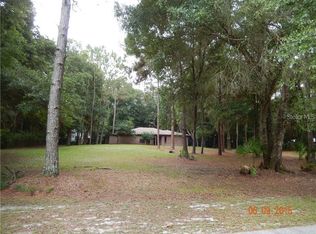
- $493,900-- bd2 ba2.2k sqft8934 Quail Run Dr, Wesley Chapel, FL 33544Off Market
- $786,6003 bd4 ba2.5k sqft8944 Quail Run Dr, Wesley Chapel, FL 33544Off Market
- $395,200-- bd1 ba1.7k sqft8940 Quail Run Dr, Wesley Chapel, FL 33544Off Market
- $642,4005 bd3 ba3k sqft8948 Quail Run Dr, Wesley Chapel, FL 33544Off Market
- $560,000-- bd2 ba2.3k sqft8924 Quail Run Dr, Wesley Chapel, FL 33544Off Market
- $545,000-- bd2 ba2k sqft8915 Quail Run Dr, Wesley Chapel, FL 33544Off Market
Nearby schools
GreatSchools rating
- 7/10Quail Hollow Elementary SchoolGrades: PK-5Distance: 2.5 mi
- 6/10Cypress Creek Middle SchoolGrades: 6-8Distance: 3 mi
- 5/10Cypress Creek High SchoolGrades: 9-12Distance: 2.7 mi
Schools provided by the listing agent
- Middle: Cypress Creek Middle School
- High: Cypress Creek High-PO
Source: Stellar MLS. This data may not be complete. We recommend contacting the local school district to confirm school assignments for this home.
Get a cash offer in 3 minutes
Find out how much your home could sell for in as little as 3 minutes with a no-obligation cash offer.
Estimated market value
$619,300
Get a cash offer in 3 minutes
Find out how much your home could sell for in as little as 3 minutes with a no-obligation cash offer.
Estimated market value
$619,300
- Florida
- Pasco County
- Wesley Chapel
- 33544
- Quail Run Estates
- 8933 Quail Run Dr
Nearby cities
Nearby neighborhoods
Nearby zip codes
Other Wesley Chapel Topics
