Skip main navigation
Off market
  • $547,500

    8933 SW 81st Loop, Ocala, FL 34481

    4beds
    2,815sqft
    Single Family Residence
    Built in 2019
    0.3 Acres Lot
    $547,500 Zestimate®
    $194/sqft
    $3,131 Estimated rent

    Home value

    $547,500

    $515,000 - $580,000

    $3,131/mo

    Zestimate® history
    Loading
    Loading...

    Owner options

    List your home for rent

    $3,131/mo

    Rent Zestimate®

    Find your next renter with Zillow Rental Manager. Plus, with online applications, you can quickly screen prospective tenants – for free.

    Learn more

    $3,131/mo

    Rent Zestimate®

    Refinance and save

    $4,024/mo

    Est. payment

    Refinancing to a lower rate could help reduce your monthly payments and save thousands over the life of the loan.

    See today's rates

    $4,024/mo

    Est. payment

    Explore your selling options

    Work with a Zillow partner agent

    Leverage their expertise and Zillow's premium Showcase listings to get your home seen by more buyers.

    Get started

    List with your own agent

    Get your home in front of millions of buyers by listing it on Zillow.

    Learn how to do it

    Sell it yourself

    Take full control of how buyers see your home on Zillow by listing For Sale by Owner (FSBO).

    List your home

    What's special

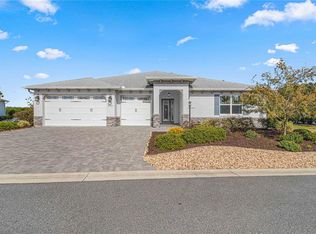
    Welcome home to the best home in the Candler Hills section of On Top of the World! This lightly lived in snowbird home is a custom Wellington estate model and is less than 2 years old. Your new home has every upgrade and extra available not to mention a premium golf course lot! After the builder's upgrades the owners added custom wood closets, upgraded lighted landscaping including a waterfall in the back plus a full outdoor kitchen. The gas fire pit adds to the beauty. All of this is on a paver patio with walls beyond the screened porch. You will love your back yard! Crown molding and rounded corners are in all of the main living areas. You will love this kitchen with the highest quality wood cabinets with pull out drawers, staggered, and with crown molding of course. Large 5 burner gas cooktop is ready for the chef! The countertops are the top of the line cambria quartz and the sink is an executive chef Kohler brand. You will love cooking in your dream kitchen and your guests can sit at the 4 seater bar and chat with you while you do. Needless to say all kitchen appliances are upgraded. All three full bathrooms have beautiful quartz countertops and the master shower has a feature wall that will amaze you with its beauty. You'll feel you are showering in an elite spa! The great room features a colorful wall fireplace with built ins, designed to enchant and relax you. There is a wine fridge and bar for your pleasure as well. Not a detail has been forgotten. Even the laundry room has a full wall of additional cabinets for your storage needs and opens to the master closet for your ease in hanging up your clothes! There is no carpet anywhere in this home. It is all hardwood and porcelain tile! Not only is this home a split plan but the front of the home has a separate hallway to the 3rd and 4th bedroom, currently used as an office and a craft room. Those two rooms share the 3rd bathroom. The 3 car garage has an epoxy coat with flakes and is extended 4 feet for added storage or workshop space. This home is truly better than new! Why build when you can move in now, even the gorgeous furniture can be yours! On Top of the World was rated the best 55+ community in the country by 55places and a visit will show you why. Three golf courses, five pools, incredible adult education and clubs that include model railroad and remote control planes and cars is only the start of the list. On Top of the World is only 15 minutes away from the new World Equestrian Center! You truly won't want to miss this better than new home that is ready for you to move in and relax!

    This property is not currently displayed as for sale or rent on Zillow. This may be different from what's on other websites or public sources.
    Originating MLS: Ocala - Marion

    Facts & features

    Interior

    Bedrooms & bathrooms
    • Bedrooms: 4
    • Bathrooms: 3
    • Full bathrooms: 3
    Heating
    • Heat pump
    Appliances
    • Laundry: Inside, Laundry Room
    Features
    • Ceiling Fans(s), Eating Space In Kitchen, High Ceiling(s), Open Floorplan, Split Bedroom, Walk-In Closet(s), Crown Molding, Solid Wood Cabinets, Window Treatments, Tray Ceiling(s)
    • Flooring: Hardwood
    • Windows: Blinds
    • Fireplace features: Electric, Decorative
    Interior area
    • Structure area source: Public Records
    • Total interior livable area: 2,815 sqft

    Property

    Parking
    • Total spaces: 3
    Features
    • Levels: One
    • Patio & porch: Screened, Enclosed
    • Exterior features: Cement / Concrete
    Lot
    • Size: 0.3 Acres
    • Dimensions: 99X132
    • Features: On Golf Course
    • Residential vegetation: Trees/Landscaped
    Details
    • Parcel number: 3531020031
    • Zoning: PUD

    Construction

    Type & style
    • Home type: SingleFamily
    • Architectural style: Custom
    • Property subtype: Single Family Residence
    Materials
    • Foundation: Slab
    • Roof: Other
    Condition
    • Year built: 2019
    Details
    • Builder model: Wellington

    Utilities & green energy

    • Sewer: Public Sewer
    • Water: Public
    • Utilities for property: Electricity Connected, Natural Gas Connected, Phone Available, Sewer Connected, BB/HS Internet Available, Street Lights, Underground Utilities, Water Connected

    Community & HOA

    Community
    • Security: Gated Community
    • Subdivision: CANDLER HILLS WEST LARKHILL
    HOA
    • Has HOA: Yes
    • Amenities included: Fitness Center, Maintenance, Park, Pool, Security, Spa/Hot Tub, Storage, Gated, Tennis Court(s), Sauna, Racquet Ball, Pickleball Court(s), Trails
    • Services included: Community Pool, Recreational Facilities, Security, Trash, Internet, Escrow Reserves Fund, 24-Hour Guard
    • HOA fee: $289 monthly
    Location
    • Region: Ocala

    Financial & listing details

    • Price per square foot: $194/sqft
    • Tax assessed value: $454,387
    • Annual tax amount: $6,427
    • Listing terms: Cash, Conventional
    • Ownership: Fee Simple

    Price history

    DateEventPrice
    3/11/2021Sold$530,000-3.6%$188/sqft
    Source: Public Record Report a problem
    2/3/2021Pending sale$550,000$195/sqft
    Source: FONTANA REALTY WEST OCALA #OM614556 Report a problem
    2/3/2021Listed for sale$550,000+11.5%$195/sqft
    Source: FONTANA REALTY WEST OCALA #OM614556 Report a problem
    3/22/2019Sold$493,137$175/sqft
    Source: Agent Provided Report a problem

    Public tax history

    YearProperty taxesTax assessment
    2025$6,427 +4.7%$425,242 +2.9%
    2024$6,139 +2.3%$413,258 +3%
    2023$5,999 -10.9%$401,221 -9.9%
    2022$6,731 +26.8%$445,329 +29.2%
    2021$5,307 +0.7%$344,576 +1.4%
    2020$5,270 +1025%$339,819 +1154.6%
    2019$468 $27,086 +69.3%
    2018$468 $16,000
    Find assessor info on the county website

    Neighborhood: 34481

    Nearby schools

    GreatSchools rating
    Get a cash offer in 3 minutes
    Find out how much your home could sell for in as little as 3 minutes with a no-obligation cash offer.
    Estimated market value
    $547,500
    Get a cash offer in 3 minutes
    Find out how much your home could sell for in as little as 3 minutes with a no-obligation cash offer.
    Estimated market value
    $547,500