Skip main navigation
Sold
  • Price Unknown

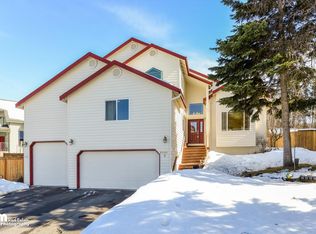
    8933 Sahalee Dr, Anchorage, AK 99507

    4beds
    3,191sqft
    Single Family Residence
    Built in 2002
    0.28 Acres Lot
    $799,400 Zestimate®
    $--/sqft
    $4,511 Estimated rent

    Home value

    $799,400

    $711,000 - $895,000

    $4,511/mo

    Zestimate® history
    Loading
    Loading...

    Owner options

    List your home for rent

    $4,511/mo

    Rent Zestimate®

    Find your next renter with Zillow Rental Manager. Plus, with online applications, you can quickly screen prospective tenants – for free.

    Learn more

    $4,511/mo

    Rent Zestimate®

    Refinance and save

    $330/mo

    Est. payment

    Refinancing to a lower rate could help reduce your monthly payments and save thousands over the life of the loan.

    See today's rates

    $330/mo

    Est. payment

    Explore your selling options

    Work with a Zillow partner agent

    Leverage their expertise and Zillow's premium Showcase listings to get your home seen by more buyers.

    Get started

    List with your own agent

    Get your home in front of millions of buyers by listing it on Zillow.

    Learn how to do it

    Sell it yourself

    Take full control of how buyers see your home on Zillow by listing For Sale by Owner (FSBO).

    List your home

    What's special

    Private water closetMountain viewsComfortable family roomLarge windowsGrand foyerAbundant natural lightSpacious kitchen
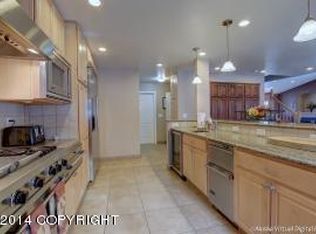
    Meticulously maintained home in the highly desirable Sahalee neighborhood. This 4-bedroom, 2.5-bath, 3,191 sq. ft. property features vaulted and 9-ft ceilings, large windows, and a grand foyer that welcomes abundant natural light. The spacious kitchen includes a walk-in pantry and opens to a comfortable family room, creating an ideal gathering space **See more in Supplemental Information**Two additional living areas plus a bonus room above the garage provide exceptional flexibility. The primary suite offers a generous retreat with a walk-in closet featuring built-in storage, along with an ensuite that includes double sinks, a jetted soaking tub, a walk-in shower, and a private water closet. Three additional bedrooms share a well-appointed full bath. A loft on the second level serves as a convenient office or study space. Step outside to a terraced backyard designed for relaxation and entertainment, offering mountain views, a Trex deck, and a beautiful paver patio. The custom-built shed provides added storage and includes a rooftop deck to enjoy the summer sun. Additional features include a 4kW solar panel system, functional mudroom with custom cubbies, and a large walk-in crawl space for ample storage. This well-cared-for home combines comfort, efficiency, and thoughtful design in a sought-after location. Neighborhood connects to hiking, biking and skiing trails!

    Zillow last checked:

    Listing updated:

    Listed by:

    The Walden Team,

    Keller Williams Realty Alaska Group

    Bought with:

    The Walden Team

    Keller Williams Realty Alaska Group

    Keller Williams Realty Alaska Group

    Source: AKMLS,MLS#: 25-13408MLS Logo

    Facts & features

    Interior

    Bedrooms & bathrooms
    • Bedrooms: 4
    • Bathrooms: 3
    • Full bathrooms: 2
    • 1/2 bathrooms: 1
    Heating
    • Fireplace(s), Forced Air, Natural Gas
    Appliances
    • Laundry: Washer &/Or Dryer Hookup
    Features
    • Ceiling Fan(s), Den &/Or Office, Family Room, Laminate Counters, Pantry, Soaking Tub, Vaulted Ceiling(s), Wired for Data, Storage
    • Flooring: Carpet, Cork, Linoleum, Tile
    • Windows: Window Coverings
    • Has basement: No
    • Has fireplace: Yes
    • Fireplace features: Gas
    • Common walls with other units/homes: No Common Walls
    Interior area
    • Total structure area: 3,191
    • Total interior livable area: 3,191 sqft

    Property

    Parking
    • Total spaces: 3
    • Parking features: Garage Door Opener, Paved, Attached, No Carport
    • Attached garage spaces: 3
    • Has uncovered spaces: Yes
    Features
    • Levels: Two
    • Stories: 2
    • Patio & porch: Deck/Patio
    • Exterior features: Private Yard
    • Has spa: Yes
    • Spa features: Bath
    • Fencing: Fenced
    • Has view: Yes
    • View description: Inlet, Mountain(s)
    • Has water view: Yes
    • Water view: Inlet
    • Waterfront features: None, No Access
    Lot
    • Size: 0.28 Acres
    • Features: Covenant/Restriction, Fire Service Area, City Lot, Landscaped, Road Service Area, Views
    • Topography: Hilly,Sloping
    Details
    • Additional structures: Shed(s)
    • Parcel number: 0150443800001
    • Zoning: R1
    • Zoning description: Single Family Residential

    Construction

    Type & style
    • Home type: SingleFamily
    • Property subtype: Single Family Residence
    Materials
    • Frame, Wood Siding
    • Foundation: Unknown - BTV
    • Roof: Asphalt,Composition,Shingle
    Condition
    • New construction: No
    • Year built: 2002

    Utilities & green energy

    • Sewer: Public Sewer
    • Water: Public
    • Utilities for property: Cable Connected

    Community & neighborhood

    Location
    • Region: Anchorage

    HOA & financial

    HOA
    • Has HOA: Yes
    • HOA fee: $330 annually

    Other

    Other facts
    • Road surface type: Paved

    Price history

    DateEventPrice
    12/19/2025Sold--
    Source: AKMLS #25-13408 Report a problem
    11/12/2025Pending sale$775,000$243/sqft
    Source: AKMLS #25-13408 Report a problem
    10/23/2025Listed for sale$775,000$243/sqft
    Source: AKMLS #25-13408 Report a problem
    10/4/2002Sold--
    Source: AKMLS #02-104199 Report a problem

    Public tax history

    YearProperty taxesTax assessment
    2025$9,708 +4.8%$614,800 +7.2%
    2024$9,261 +1.4%$573,600 +7%
    2023$9,133 +4.5%$536,300 +3.3%
    2022$8,743 $519,200 +5.9%
    2021-- $490,400 -0.8%
    2020-- $494,500 +1.2%
    2019-- $488,500
    2018-- $488,500 +4.2%
    2017$6,189 $468,900 -2.3%
    2016$6,189 $479,900 +4.3%
    2015$6,189 $459,900 +5.4%
    2014$6,189 $436,200 +1.4%
    2013-- $430,100 +3%
    2012-- $417,500 -4.1%
    2011-- $435,200 +0.2%
    2010-- $434,400
    2009-- --
    2008-- --
    2007-- --
    2006-- --
    2005-- --
    2004-- --
    2003-- --
    2002-- --
    2001-- --

    Find assessor info on the county website

    Neighborhood: Abbott Loop

    Nearby schools

    GreatSchools rating
    Schools provided by the listing agent
    • Elementary: Trailside
    • Middle: Hanshew
    • High: Service

    Source: AKMLS. This data may not be complete. We recommend contacting the local school district to confirm school assignments for this home.

    Sell for more on Zillow
    Get a Zillow Showcase℠ listing at no additional cost and you could sell for .
    $799,400
    2% more
    +$15,988
    With Zillow Showcase(estimated)
    $815,388