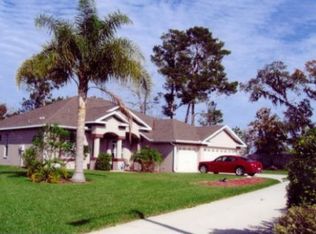
Screened lanaiBreakfast barSoaring vaulted ceilingsBright open layoutAmple cabinetry
Beautifully maintained home on a quiet cul de sac featuring soaring vaulted ceilings and a bright, open layout. The spacious main living area is filled with natural light and flows seamlessly into the dining space and central kitchen, which offers ample cabinetry, a breakfast bar, and clear sightlines for easy everyday living. The desirable split bedroom floor plan provides privacy for the primary suite, complete with a walk-in closet and ensuite bath, while the additional bedrooms and second bath are perfect for guests or family. Enjoy the Florida lifestyle from the screened lanai, overlooking a private, low maintenance backyard framed by mature landscaping. A full two car garage offers excellent storage. Located just minutes from Hudson Beach, waterfront dining, shopping, medical facilities, parks, and the Suncoast Parkway for quick access to Tampa. Move in ready and situated in an established, peaceful neighborhood. This home is a standout.
37 days
|
577
|
40
|
Zillow last checked:
Listing updated:
Listed by:
Savvy Ray727-282-3924,
CORCORAN DWELLINGS727-888-4663
Source: Stellar MLS,MLS#: TB8517225Originating MLS: Suncoast Tampa
Loading...
Facts & features
Interior
Bedrooms & bathrooms
Bedrooms: 3
Bathrooms: 2
Full bathrooms: 2
Rooms
Room types: Family Room, Dining Room, Living Room
Primary bedroom
Features: Walk-In Closet(s)
Level: First
Area: 247 Square Feet
Dimensions: 19x13
Bedroom 3
Features: Walk-In Closet(s)
Level: First
Area: 115.2 Square Feet
Dimensions: 14.4x8
Primary bathroom
Level: First
Area: 64 Square Feet
Dimensions: 8x8
Bathroom 2
Level: First
Area: 21 Square Feet
Dimensions: 7x3
Bathroom 2
Level: First
Area: 92.8 Square Feet
Dimensions: 11.6x8
Dinette
Level: First
Area: 100 Square Feet
Dimensions: 10x10
Dining room
Level: First
Area: 165 Square Feet
Dimensions: 15x11
Family room
Level: First
Area: 304 Square Feet
Dimensions: 19x16
Kitchen
Level: First
Area: 100 Square Feet
Dimensions: 10x10
Living room
Level: First
Area: 129.86 Square Feet
Dimensions: 15.1x8.6
Utility room
Level: First
Area: 56 Square Feet
Dimensions: 8x7
Heating
Central
Cooling
Central Air
Appliances
Included: Cooktop, Disposal, Microwave, Range, Refrigerator, Water Filtration System, Water Softener
Laundry: Laundry Room
Features
Cathedral Ceiling(s), Primary Bedroom Main Floor, Vaulted Ceiling(s), Walk-In Closet(s)
Explore the cost of this home by adjusting the details. Changes won't be saved.
Principal & interest
$1,547
Mortgage insurance
$0
Property taxes
$170
Home insurance
$105
HOA fees
$0
Utilities
Not included
All calculations are estimates and provided by Zillow, Inc. for informational purposes only. Actual amounts may vary.
HOA fees may include property taxes on listings classified as Co-Ops. Contact the listing agent and/or owner for fee details.
Mortgage interest rates are dependent on a number of factors, including credit score, down payment, and repayment length. Interest rate data provided by Zillow Group Marketplace, Inc. as of 1/1/1970 from various mortgage lenders with which we have lead or other similar arrangements; the Estimated Payment is an average of those rates.
See how much you could borrow to make a competitive offer.